Skip main navigation
Closed
  • Listing Provided by: United Realty LLC
    Bought with: Fox & Riley Real Estate
    Price Unknown

    75 Moonlight Dr, Troy, MO 63379

    4beds
    5,604sqft
    Single Family Residence
    Built in 2003
    3 Acres Lot
    $636,300 Zestimate®
    $--/sqft
    $3,057 Estimated rent

    Home value

    $636,300

    $604,000 - $674,000

    $3,057/mo

    Zestimate® history
    Loading
    Loading...

    Owner options

    List your home for rent

    $3,057/mo

    Rent Zestimate®

    Find your next renter with Zillow Rental Manager. Plus, with online applications, you can quickly screen prospective tenants – for free.

    Learn more

    $3,057/mo

    Rent Zestimate®

    Refinance and save

    $550/mo

    Est. payment

    Refinancing to a lower rate could help reduce your monthly payments and save thousands over the life of the loan.

    See today's rates

    $550/mo

    Est. payment

    Explore your selling options

    Work with a Zillow partner agent

    Leverage their expertise and Zillow's premium Showcase listings to get your home seen by more buyers.

    Get started

    List with your own agent

    Get your home in front of millions of buyers by listing it on Zillow.

    Learn how to do it

    Sell it yourself

    Take full control of how buyers see your home on Zillow by listing For Sale by Owner (FSBO).

    List your home

    What's special

    Separate metal buildingInterior paintOpen floor planDouble sinksWalk in closetFloor primary bedroomBay window
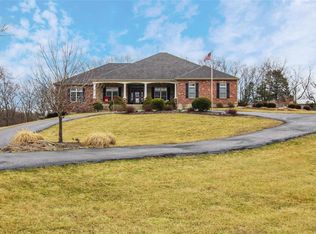
    Custom built, 1 owner ranch home on 3 acres. Great room on main level has propane run fireplace. Open floor plan to kitchen with walk in pantry, custom oak cabinets, silestone countertops and ceramic tiie. Separate dining room with coffered ceiling. Wonderful main floor primary bedroom with wood floors, bay window, french doors, full bathroom suite including jet tub and separate shower, double sinks and walk in closet. Main floor laundry has its own sink. Oversized 3 car garage and a separate metal building that can be used as another garage or workshop/storage that has electricity. Home has a dual zoned Geothermal Water Furnace that is very efficient. Low E Anderson Windows, all electric and custom window treatments. Lower level has a wet bar with cabinets and a dishwasher plus bedroom with walk in closet, family room and walk out to the inground pool and pergola. Updates include 2 water heaters '22, deck boards '24, main level dishwasher '22, interior paint '22.

    Zillow last checked:

    Listing updated:

    Listing Provided by:

    Mark S Williams 314-440-1109,

    United Realty LLC

    Bought with:

    Dan J Pieper, 2003032013

    Fox & Riley Real Estate

    Source: MARIS,MLS#: 24020236MLS LogoOriginating MLS: St. Charles County Association of REALTORS

    Facts & features

    Interior

    Bedrooms & bathrooms
    • Bedrooms: 4
    • Bathrooms: 3
    • Full bathrooms: 3
    • Main level bathrooms: 2
    • Main level bedrooms: 3
    Heating
    • Forced Air, Electric
    Cooling
    • Ceiling Fan(s), Central Air, Electric, Geothermal, Zoned
    Appliances
    • Included: Humidifier, Electric Water Heater, ENERGY STAR Qualified Water Heater, Dishwasher, Disposal, Electric Cooktop, Microwave, Electric Range, Electric Oven, Refrigerator
    • Laundry: Main Level
    Features
    • Vaulted Ceiling(s), Walk-In Closet(s), Custom Cabinetry, Eat-in Kitchen, Solid Surface Countertop(s), Walk-In Pantry, Separate Dining, Double Vanity, Separate Shower
    • Flooring: Carpet, Hardwood
    • Doors: French Doors, Storm Door(s)
    • Windows: Low Emissivity Windows, Insulated Windows, Tilt-In Windows, Window Treatments
    • Basement: Full,Partially Finished,Walk-Out Access
    • Number of fireplaces: 1
    • Fireplace features: Recreation Room, Great Room
    Interior area
    • Total structure area: 5,604
    • Total interior livable area: 5,604 sqft
    • Finished area above ground: 2,802

    Property

    Parking
    • Total spaces: 3
    • Parking features: Additional Parking, Attached, Garage, Garage Door Opener, Oversized, Off Street
    • Attached garage spaces: 3
    Features
    • Levels: One
    • Patio & porch: Deck, Patio
    • Has private pool: Yes
    • Pool features: Private, In Ground
    Lot
    • Size: 3 Acres
    • Dimensions: 3.0 acres
    Details
    • Additional structures: Metal Building, Pergola
    • Parcel number: 153005000000019024
    • Special conditions: Standard

    Construction

    Type & style
    • Home type: SingleFamily
    • Architectural style: Ranch,Traditional
    • Property subtype: Single Family Residence
    Materials
    • Stone Veneer, Brick Veneer, Frame, Vinyl Siding
    Condition
    • Year built: 2003

    Utilities & green energy

    • Sewer: Septic Tank
    • Water: Well
    • Utilities for property: Natural Gas Available, Underground Utilities

    Community & neighborhood

    Security
    • Security features: Smoke Detector(s)
    Location
    • Region: Troy
    • Subdivision: Starview Acres

    HOA & financial

    HOA
    • HOA fee: $550 annually
    • Services included: Other

    Other

    Other facts
    • Listing terms: Cash,Conventional,FHA,USDA Loan,VA Loan
    • Ownership: Private
    • Road surface type: Asphalt, Concrete

    Price history

    DateEventPrice
    7/30/2024Sold--
    Source: MARIS #24020236 Report a problem
    7/29/2024Pending sale$590,000$105/sqft
    Source: MARIS #24020236 Report a problem
    5/10/2024Listing removed--
    Source: MARIS #24020236 Report a problem
    4/23/2024Contingent$590,000$105/sqft
    Source: MARIS #24020236 Report a problem
    4/20/2024Listed for sale$590,000$105/sqft
    Source: MARIS #24020236 Report a problem
    4/9/2024Contingent$590,000$105/sqft
    Source: MARIS #24020236 Report a problem
    4/6/2024Listed for sale$590,000$105/sqft
    Source: MARIS #24020236 Report a problem

    Public tax history

    YearProperty taxesTax assessment
    2025$4,817 +4.2%$78,801 +6.3%
    2024$4,622 +0.6%$74,163
    2023$4,596 +6%$74,163
    2022$4,335 $74,163 +6.6%
    2021-- $69,601 +13.2%
    2020$3,851 -0.1%$61,476
    2019$3,856 $61,476 -1.1%
    2018$3,856 +10.5%$62,183
    2017$3,489 $62,183 +16.4%
    2016$3,489 -0.2%$53,439
    2015$3,498 $53,439 -1.4%
    2014$3,498 -1.6%$54,192
    2013$3,556 $54,192 +0.5%
    2012-- $53,903 +15.9%
    2011-- $46,493 -12.4%
    2010-- $53,090

    Find assessor info on the county website

    Neighborhood: 63379

    Nearby schools

    GreatSchools rating
    Schools provided by the listing agent
    • Elementary: Boone Elem.
    • Middle: Troy Middle
    • High: Troy Buchanan High

    Source: MARIS. This data may not be complete. We recommend contacting the local school district to confirm school assignments for this home.

    Get a cash offer in 3 minutes
    Find out how much your home could sell for in as little as 3 minutes with a no-obligation cash offer.
    Estimated market value
    $636,300
    Get a cash offer in 3 minutes
    Find out how much your home could sell for in as little as 3 minutes with a no-obligation cash offer.
    Estimated market value
    $636,300