On offer is this tidy, three-unit multi-family home, located in a tranquil residential neighborhood on Moreland Avenue. Originally designed as a multi-family, the three units have identical floor plans with good layout flow. Each 2-bedroom unit has a large eat-in kitchen with pantry, a dining room with French doors opening to the living room and the bonus of a generous, three-season, enclosed front-porch. Each unit features the original handsome wood trim and doors, gleaming hard wood floors, good closet space, and many huge windows filling the place with glorious natural light. There are separate electric meters and boilers for each unit. Additional bonuses are the two-car garage, a small but sweet yard with trees including two pear trees, and a good basement. Great investment opportunity or owner occupied income property. Currently, the first floor is rented with a lease while the second and third floor units are vacant. Great location near high school, hospital, shopping and I-91. Property is being sold "as is". Sale is subject to license to sell. Please Note: Unit 3's pantry is unfinished. Showings begin Saturday 8/29. OPEN HOUSES Saturday 12pm-2pm and Sunday 10am-12pm.
Active under contract
Listed by: Berkley & Veller Greenwood Country • Laura D'Angelo
$299,000
75 Moreland Avenue, Brattleboro, VT 05301
6beds
3,125sqft
Multi Family
Built in 1927
-- sqft lot
$-- Zestimate®
$96/sqft
$-- HOA
What's special
- 32 days
- 565
- 27
Zillow last checked:
Listing updated:
Listed by:
Laura D'Angelo,
Berkley & Veller Greenwood Country Off:802-254-6400
Source: PrimeMLS,MLS#: 5106434
Facts & features
Interior
Bedrooms & bathrooms
- Bedrooms: 6
- Bathrooms: 3
- Full bathrooms: 3
Heating
- Oil, Baseboard, Hot Water, Boiler
Cooling
- None
Appliances
- Included: Water Heater off Boiler, Oil Water Heater
Features
- Flooring: Hardwood, Vinyl
- Basement: Concrete,Concrete Floor,Full,Interior Stairs,Storage Space,Unfinished,Interior Access,Basement Stairs,Interior Entry
Interior area
- Total structure area: 4,175
- Total interior livable area: 3,125 sqft
- Finished area above ground: 3,125
- Finished area below ground: 0
Property
Parking
- Total spaces: 2
- Parking features: Paved, Detached, Driveway, Garage, Off Street, On Site, Parking Spaces 3 - 5
- Garage spaces: 2
- Has uncovered spaces: Yes
Features
- Levels: 3,Tri-Level
- Patio & porch: Porch, Covered Porch, Enclosed Porch
- Exterior features: Garden, Natural Shade
- Frontage length: Road frontage: 191
Lot
- Size: 8,276 Square Feet
- Features: City Lot, Corner Lot, Leased, Level, Sidewalks, In Town, Near Shopping, Neighborhood, Near Public Transit, Near Hospital, Near School(s)
Details
- Parcel number: 8102511199
- Zoning description: Residential
Construction
Type & style
- Home type: MultiFamily
- Property subtype: Multi Family
Materials
- Wood Frame, Asbestos Exterior, Shingle Siding
- Foundation: Concrete, Poured Concrete
- Roof: Bitumen,Flat,Membrane
Condition
- New construction: No
- Year built: 1927
Utilities & green energy
- Electric: 100 Amp Service, On-Site
- Sewer: Public Sewer
- Water: Public, Public Water On-Site
- Utilities for property: Cable Available, Phone Available, Sewer Connected, Fiber Optic Internt Avail
Community & HOA
Location
- Region: Brattleboro
Financial & listing details
- Price per square foot: $96/sqft
- Tax assessed value: $214,290
- Annual tax amount: $7,492
- Date on market: 8/24/2026
- Electric utility on property: Yes
- Road surface type: Paved
Estimated market value
Not available
Estimated sales range
Not available
Not available
Price history
| Date | Event | Price |
|---|---|---|
| 8/29/2026 | Listed for sale | $299,000+31.1%$96/sqft |
Source:  PrimeMLS #5106434 Report a problem PrimeMLS #5106434 Report a problem | ||
| 7/31/2017 | Sold | $228,000-21.4%$73/sqft |
Source: PrimeMLS #4631803 Report a problem | ||
| 5/26/2017 | Pending sale | $290,000$93/sqft |
Source: Berkley & Veller Greenwood Country #4631803 Report a problem | ||
| 5/5/2017 | Listed for sale | $290,000$93/sqft |
Source: Berkley & Veller Greenwood Country #4631803 Report a problem | ||
Public tax history
| Year | Property taxes | Tax assessment |
|---|---|---|
| 2024 | -- | $214,290 |
| 2023 | -- | $214,290 |
| 2022 | -- | $214,290 |
| 2021 | -- | $214,290 |
| 2020 | -- | $214,290 |
| 2019 | -- | $214,290 |
| 2018 | -- | $214,290 |
| 2017 | -- | $214,290 |
| 2016 | -- | $214,290 +9899.5% |
| 2015 | -- | $2,143 |
| 2014 | -- | $2,143 |
| 2013 | -- | $2,143 |
| 2012 | -- | $2,143 |
| 2011 | -- | $2,143 |
| 2010 | -- | $2,143 +12.1% |
| 2009 | -- | $1,912 -45.5% |
| 2008 | -- | $3,507 +83.4% |
| 2007 | -- | $1,912 |
Find assessor info on the county website
Monthly payment
Est. payment
Payment breakdown
Explore the cost of this home by adjusting the details. Changes won't be saved.Climate risks
Neighborhood: 05301
Nearby schools
Schools provided by the listing agent
- Elementary: Brattleboro Elem Schools
- Middle: Brattleboro Area Middle School
- High: Brattleboro High School
- District: Brattleboro School District
Source: PrimeMLS. This data may not be complete. We recommend contacting the local school district to confirm school assignments for this home.


Similar homes
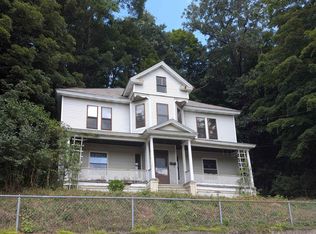
- $340,0004 bd3 ba1.9k sqft50 Oak Grove Avenue, Brattleboro, VT 05301Active
 MLS ID #5091977, Kerry Mulverhill. PrimeMLS
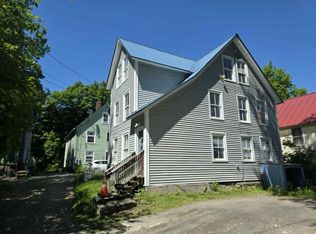
 - $290,0005 bd2 ba2.1k sqft207 Elliot Street, Brattleboro, VT 05301Active
 MLS ID #5105369, Bill Hickok. PrimeMLS
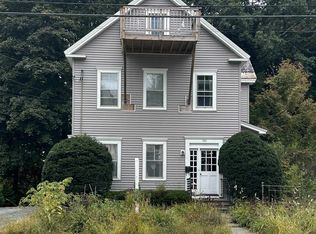
 - $284,0005 bd3 ba2.3k sqft5 Reynolds Drive, Brattleboro, VT 05301Active
 MLS ID #5075171, Kate Barry. PrimeMLS
 - $340,0004 bd2 ba2.7k sqft120 Western Avenue, Brattleboro, VT 05301Active
 MLS ID #5100544, Peggy Winchester. PrimeMLS
