Skip main navigation
Off market
  • $358,700

    75 Mossburg Ct, Bunnlevel, NC 28323

    3beds
    2,507sqft
    SingleFamily
    Built in 2010
    0.48 Acres Lot
    $358,700 Zestimate®
    $143/sqft
    $2,074 Estimated rent

    Home value

    $358,700

    $341,000 - $377,000

    $2,074/mo

    Zestimate® history
    Loading
    Loading...

    Owner options

    List your home for rent

    $2,074/mo

    Rent Zestimate®

    Find your next renter with Zillow Rental Manager. Plus, with online applications, you can quickly screen prospective tenants – for free.

    Learn more

    $2,074/mo

    Rent Zestimate®

    Refinance and save

    $2,160/mo

    Est. payment

    Refinancing to a lower rate could help reduce your monthly payments and save thousands over the life of the loan.

    See today's rates

    $2,160/mo

    Est. payment

    Explore your selling options

    Work with a Zillow partner agent

    Leverage their expertise and Zillow's premium Showcase listings to get your home seen by more buyers.

    Get started

    List with your own agent

    Get your home in front of millions of buyers by listing it on Zillow.

    Learn how to do it

    Sell it yourself

    Take full control of how buyers see your home on Zillow by listing For Sale by Owner (FSBO).

    List your home

    What's special

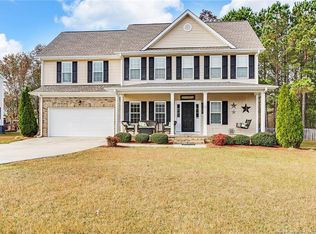
    GORGEOUS HOME in a country setting, with a remodeled kitchen and convenient features, perfect for raising a family. Available for move-in 19 June 2019. 20 mins to Fort Bragg and less than an hour to Raleigh-Durham. Willing to pay buyer realtor fee. Hardwood floors throughout downstairs. Large master bedroom and master bath, kitchen and living room; large fenced back yard with deck and patio. Downstairs: Remodeled Kitchen with beautiful quartz countertops, premium stainless steel appliances, and hardwood cabinets (lots of space); dishwasher, refrigerator, microwave, electric oven/stove in the kitchen remain with house; large formal living room with propane fireplace; large formal dining room; sunroom with windows all around for lots of light and relaxing while viewing the large back yard and woods; 1/2 bath - powder room; large utility room between kitchen and garage with custom built-ins; ceiling fans in living room and sunroom. Upstairs: Large master bedroom with 2 large walk-in closets with plenty of space for clothes and shoes; large master bathroom with whirlpool tub, dual sink vanity with entire wall mirror, separate shower, and privacy room with toilet; 3 more bedrooms with ceiling fans; 2nd full bath with large vanity, single sink, and tub/shower; linen closet; laundry room. On Cul-de-sac. Other: Covered front porch perfect for your rocking chairs; storage in attic off master bedroom and plenty of storage in the garage on large built-ins wrapped around ceiling; large 2-car garage (room for 2 cars and storage/workspace); hardwood stairs to 2nd floor; vinyl siding; city water; septic tank; gutters all the way around the house; two-zone heat pump with smart thermostats (one for each floor); smoke alarms; cement double-wide driveway for plenty of parking.

    This property is off market, which means it's not currently listed for sale or rent on Zillow. This may be different from what's available on other websites or public sources.

    Facts & features

    Interior

    Bedrooms & bathrooms
    • Bedrooms: 3
    • Bathrooms: 3
    • Full bathrooms: 2
    • 1/2 bathrooms: 1
    Heating
    • Heat pump, Electric, Propane / Butane
    Cooling
    • Central
    Appliances
    • Included: Dishwasher, Microwave, Range / Oven, Refrigerator
    Features
    • Flooring: Carpet, Hardwood
    • Basement: None
    • Has fireplace: Yes
    Interior area
    • Total interior livable area: 2,507 sqft

    Property

    Parking
    • Total spaces: 2
    • Parking features: Garage - Attached
    Features
    • Exterior features: Vinyl, Brick
    Lot
    • Size: 0.48 Acres
    Details
    • Parcel number: 01052501009515

    Construction

    Type & style
    • Home type: SingleFamily
    Materials
    • Roof: Asphalt
    Condition
    • Year built: 2010

    Community & HOA

    Location
    • Region: Bunnlevel

    Financial & listing details

    • Price per square foot: $143/sqft
    • Tax assessed value: $244,399
    • Annual tax amount: $1,847

    Price history

    DateEventPrice
    1/13/2022Sold$321,659+7.6%$128/sqft
    Source: Hive MLS #100302605 Report a problem
    12/6/2021Pending sale$299,000$119/sqft
    Source: Hive MLS #100302605 Report a problem
    12/1/2021Listed for sale$299,000+23.6%$119/sqft
    Source: Hive MLS #100302605 Report a problem
    3/24/2021Listing removed--
    Source: Owner Report a problem
    7/17/2019Sold$242,000-0.1%$97/sqft
    Source: MCR #195531 Report a problem
    5/11/2019Pending sale$242,200$97/sqft
    Source: Owner Report a problem
    4/30/2019Listed for sale$242,200+9.1%$97/sqft
    Source: Owner Report a problem
    8/17/2015Sold$222,000-1.5%$89/sqft
    Source: LPRMLS #437129 Report a problem
    6/6/2015Price change$225,400-0.2%$90/sqft
    Source: KELLER WILLIAMS REALTY (FAYETTEVILLE) #437129 Report a problem
    12/11/2014Price change$225,900+0.9%$90/sqft
    Source: Owner Report a problem
    10/1/2014Listed for sale$223,900$89/sqft
    Source: Owner Report a problem
    7/31/2014Listing removed$223,900$89/sqft
    Source: Coldwell Banker Advantage #423731 Report a problem
    5/31/2014Price change$223,900-0.5%$89/sqft
    Source: Coldwell Banker Advantage #423731 Report a problem
    5/1/2014Price change$225,100+0.5%$90/sqft
    Source: Coldwell Banker Advantage #423731 Report a problem
    3/4/2014Listed for sale$223,900-0.4%$89/sqft
    Source: Owner Report a problem
    11/8/2013Listing removed$224,900$90/sqft
    Source: Listhub #403840 Report a problem
    9/17/2013Price change$224,900-1.3%$90/sqft
    Source: Listhub #403840 Report a problem
    8/10/2013Price change$227,900-0.9%$91/sqft
    Source: Listhub #403840 Report a problem
    5/19/2013Price change$229,900-0.4%$92/sqft
    Source: Owner Report a problem
    5/4/2013Listed for sale$230,900+5.9%$92/sqft
    Source: Owner Report a problem
    1/27/2011Sold$218,000$87/sqft
    Source: LPRMLS #345233 Report a problem

    Public tax history

    YearProperty taxesTax assessment
    2025$1,847 $244,399
    2024$1,847 $244,399
    2023$1,847 $244,399
    2022$1,847 -6.7%$244,399 +13.5%
    2021$1,979 $215,260
    2020$1,979 +0.8%$215,260
    2019$1,964 +1.1%$215,260
    2018$1,943 -4%$215,260
    2017$2,025 $215,260 -4.2%
    2016-- $224,670
    2015-- $224,670
    2014$2,025 $224,670 +1148.2%
    2008-- $18,000
    2007-- $18,000
    Find assessor info on the county website

    Neighborhood: 28323

    Nearby schools

    GreatSchools rating
    Schools provided by the listing agent
    • Elementary: ANDERSON CREEK
    • Middle: OVERHILLS MIDDLE SCHOOL
    • High: OVERHILLS SENIOR HIGH

    Source: The MLS. This data may not be complete. We recommend contacting the local school district to confirm school assignments for this home.

    Get a cash offer in 3 minutes
    Find out how much your home could sell for in as little as 3 minutes with a no-obligation cash offer.
    Estimated market value
    $358,700
    Get a cash offer in 3 minutes
    Find out how much your home could sell for in as little as 3 minutes with a no-obligation cash offer.
    Estimated market value
    $358,700