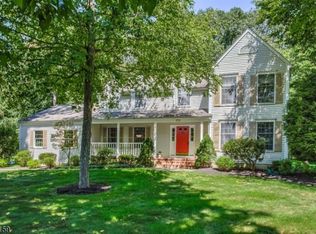
Welcome to this beautifully renovated 4-bedroom, 3.5-bath Contemporary home situated on a private, level, professionally landscaped .73-acre lot in one of Randolph's most desirable neighborhoods. Completely remodeled with quality craftsmanship and designer finishes, this move-in-ready home features hardwood floors throughout the main two levels, a stunning chef's kitchen with custom cabinetry, an oversized center island, premium appliances, and abundant storage. The spacious primary suite offers a custom walk-in closet and a beautifully updated spa-inspired bath. Additional updates include renovated bathrooms, a finished lower level with flexible living space, refreshed laundry room, new siding, soffits, gutters, garage doors, covered front porch, paver walkway, freshly paved driveway, two new HVAC systems, and smart home features throughout. Offering the perfect blend of style, comfort, and functionality, this exceptional home is truly turnkey and ready for its next owner.
Under contract
$1,250,000
75 Musiker Ave, Randolph Twp., NJ 07869
4beds
--sqft
Single Family Residence
Built in 1986
0.73 Acres Lot
$1,304,500 Zestimate®
$--/sqft
$-- HOA
What's special
- 25 days |
- 2,610 |
- 184 |
Zillow last checked:
Listing updated:
Listed by:
Reece O Ivaldi 973-713-5329,
Weichert Realtors
Source: GSMLS,MLS#: 4042052
Facts & features
Interior
Bedrooms & bathrooms
- Bedrooms: 4
- Bathrooms: 4
- Full bathrooms: 3
- 1/2 bathrooms: 1
Primary bedroom
- Description: Full Bath, Walk-In Closet
Bedroom 1
- Level: Second
- Area: 312
- Dimensions: 24 x 13
Bedroom 2
- Level: Second
- Area: 156
- Dimensions: 13 x 12
Bedroom 3
- Level: Second
- Area: 156
- Dimensions: 13 x 12
Bedroom 4
- Level: Second
- Area: 156
- Dimensions: 13 x 12
Primary bathroom
- Features: Stall Shower And Tub
Dining room
- Features: Living/Dining Combo
- Level: First
- Area: 195
- Dimensions: 15 x 13
Family room
- Level: First
- Area: 255
- Dimensions: 17 x 15
Kitchen
- Features: Kitchen Island
- Level: First
- Area: 234
- Dimensions: 18 x 13
Living room
- Level: First
- Area: 273
- Dimensions: 21 x 13
Basement
- Features: Bath(s) Other, Exercise Room, Rec Room, Storage Room, Utility Room
Heating
- 2 Units, Zoned, Natural Gas
Cooling
- 2 Units, Central Air
Appliances
- Included: Carbon Monoxide Detector, Dishwasher, Dryer, Instant Hot Water, Kitchen Exhaust Fan, Microwave, Range/Oven-Gas, Refrigerator, Wall Oven(s) - Gas, Washer, Wine Refrigerator, Gas Water Heater
- Laundry: Laundry Room
Features
- Bathroom, Rec Room, Exercise Room
- Flooring: Wood
- Windows: Blinds, Skylight(s)
- Basement: Yes,Finished
- Number of fireplaces: 1
- Fireplace features: Family Room, Gas, Insert, Wood Burning
Property
Parking
- Total spaces: 2
- Parking features: 2 Car Width, Asphalt, Driveway-Exclusive, Built-In Garage, Garage
- Attached garage spaces: 2
- Uncovered spaces: 2
Features
- Patio & porch: Deck, Open Porch(es), Patio
Lot
- Size: 0.73 Acres
- Dimensions: .73 AC
- Features: Level
Details
- Parcel number: 2332002250000000050000
- Zoning description: RES
Construction
Type & style
- Home type: SingleFamily
- Architectural style: Contemporary
- Property subtype: Single Family Residence
Materials
- Vinyl Siding
- Roof: Asphalt Shingle
Condition
- Year built: 1986
- Major remodel year: 2022
Utilities & green energy
- Gas: Gas-Natural
- Sewer: Public Sewer
- Water: Public
- Utilities for property: Electricity Connected, Natural Gas Connected, Cable Available
Community & HOA
Community
- Security: Carbon Monoxide Detector
- Subdivision: Knights Bridge
Location
- Region: Randolph
Financial & listing details
- Tax assessed value: $620,800
- Annual tax amount: $18,201
- Date on market: 7/25/2026
- Ownership type: Fee Simple
- Electric utility on property: Yes
Estimated market value
$1,304,500
$1.24M - $1.37M
$5,032/mo
Price history
| Date | Event | Price |
|---|---|---|
| 8/6/2026 | Pending sale | $1,250,000 |
Source:  GSMLS #4042052 Report a problem GSMLS #4042052 Report a problem | ||
| 7/25/2026 | Listed for sale | $1,250,000+73.6% |
Source: GSMLS #4042052 Report a problem | ||
| 4/6/2021 | Sold | $720,000+68% |
Source: GSMLS #3675953 Report a problem | ||
| 10/5/1999 | Sold | $428,500+26% |
Source: Public Record Report a problem | ||
| 3/17/1995 | Sold | $340,000 |
Source: Public Record Report a problem | ||
Public tax history
| Year | Property taxes | Tax assessment |
|---|---|---|
| 2025 | $17,575 | $620,800 |
| 2024 | $17,575 +2.6% | $620,800 |
| 2023 | $17,134 +5.2% | $620,800 +1.8% |
| 2022 | $16,295 +0.8% | $609,600 |
| 2021 | $16,167 +2.2% | $609,600 |
| 2020 | $15,819 +1.3% | $609,600 |
| 2019 | $15,618 +1.3% | $609,600 |
| 2018 | $15,423 +4.6% | $609,600 |
| 2017 | $14,750 +1.2% | $609,600 +51.3% |
| 2016 | $14,572 +1.6% | $403,000 |
| 2015 | $14,347 -2.9% | $403,000 |
| 2014 | $14,779 +2.1% | $403,000 -4.9% |
| 2013 | $14,474 +2.1% | $423,600 |
| 2012 | $14,174 +3.8% | $423,600 |
| 2011 | $13,657 +3.7% | $423,600 |
| 2010 | $13,170 +2.2% | $423,600 |
| 2009 | $12,886 | $423,600 |
| 2008 | -- | $423,600 |
| 2007 | -- | $423,600 |
| 2006 | -- | $423,600 |
| 2005 | -- | $423,600 |
| 2004 | -- | $423,600 |
| 2003 | -- | $423,600 |
| 2002 | -- | $423,600 |
| 2001 | -- | $423,600 |
Find assessor info on the county website
Monthly payment
Est. payment
Payment breakdown
Explore the cost of this home by adjusting the details. Changes won't be saved.Climate risks
Neighborhood: 07869
Nearby schools
GreatSchools rating
- 7/10Shongum Elementary SchoolGrades: K-5Distance: 0.6 mi
- 7/10Randolph Middle SchoolGrades: 6-8Distance: 2 mi
- 7/10Randolph High SchoolGrades: 9-12Distance: 1.9 mi
Schools provided by the listing agent
- Elementary: Shongum
- Middle: Randolph
- High: Randolph
Source: GSMLS. This data may not be complete. We recommend contacting the local school district to confirm school assignments for this home.
- $1,092,900-- bd-- ba3.1k sqft76 Musiker Ave, Randolph, NJ 07869Off Market
- $1,084,9004 bd3 ba3.5k sqft74 Musiker Ave, Randolph, NJ 07869Off Market
- $1,149,6004 bd3 ba3.1k sqft77 Musiker Ave, Randolph, NJ 07869Off Market
- $1,058,200-- bd-- ba2.8k sqft73 Musiker Ave, Randolph, NJ 07869Off Market
- $992,600-- bd-- ba2.8k sqft78 Musiker Ave, Randolph, NJ 07869Off Market
- $1,110,400-- bd-- ba3.4k sqft72 Musiker Ave, Randolph, NJ 07869Off Market
- $953,000-- bd-- ba2.8k sqft79 Musiker Ave, Randolph, NJ 07869Off Market
- $1,013,0004 bd3 ba2.6k sqft71 Musiker Ave, Randolph, NJ 07869Off Market
A local agent can set up tours, give advice and negotiate with sellers.
A local lender can help you make sure your offer is ready when you are.
Similar homes
- $1,150,0004 bd3 ba-- sqft2 Stratford Dr, Randolph Twp., NJ 07869For Sale
 MLS ID #4046187, Mara Glauberg, Weichert Realtors Corp Hq. GSMLS
 - $1,199,0004 bd3 ba4.1k sqft9 Revere Ct, Randolph Twp., NJ 07869For Sale
 MLS ID #4042844, Arlene Gorman Gonnella, Weichert Realtors. GSMLS
 - $875,0004 bd3 ba-- sqft8 SOUTHVIEW RD, Randolph Twp., NJ 07869For Sale
 MLS ID #4045970, Jillayne Southren, Weichert Realtors. GSMLS
 - $1,050,0005 bd6 ba4.1k sqft28 Tammy Hill Trl, Randolph Twp., NJ 07869For Sale
 MLS ID #4042724, Mara Glauberg, Weichert Realtors Corp Hq. GSMLS
 - $799,9004 bd3 ba-- sqft1065 Sussex Tpke, Randolph Twp., NJ 07869For SaleMLS ID #4045441, Josephine Adams, Weichert Realtors. GSMLS
- $1,199,9004 bd3 ba-- sqft7 Melissa Dr, Denville Twp., NJ 07834For SaleMLS ID #4044765, Forrest Rusyniak, Re/Max Select. GSMLS
- $750,0004 bd3 ba-- sqft16 Zander Ln, Randolph Twp., NJ 07869For SaleMLS ID #4046202, Mara Glauberg, Weichert Realtors Corp Hq. GSMLS
- $729,0004 bd3 ba3k sqft11 Southview Rd, Randolph Twp., NJ 07869For SaleMLS ID #4044046, Claudia Patterson, Exp Realty, Llc. GSMLS
- $895,0003 bd3 ba-- sqft71 Beech Rd, Randolph Twp., NJ 07869For SaleMLS ID #4044855, Olga C. Ferreira, Ferreira Realty & Associates. GSMLS
- $699,0004 bd3 ba-- sqft21 Willow Ave, Randolph Twp., NJ 07869For SaleMLS ID #4046833, Julie Williams, Keller Williams Metropolitan. GSMLS
- $625,0005 bd3 ba2.6k sqft28 Church Rd, Randolph Twp., NJ 07869For SaleMLS ID #4045224, Lynn Martini, Re/Max House Values. GSMLS
- $774,9003 bd3 ba-- sqft62 Lawrence Rd, Randolph Twp., NJ 07869For SaleMLS ID #4045139, Laura Davis-elia, Weichert Realtors. GSMLS
- $845,0004 bd3 ba-- sqft43 Misty Mountain Rd, Randolph Twp., NJ 07869For SaleMLS ID #4039095, Douglas Collinson, Keller Williams Metropolitan. GSMLS
- $875,0004 bd4 ba-- sqft20 Everdale Rd, Randolph Twp., NJ 07869For SaleMLS ID #4043155, John Haydu, Keller Williams - Nj Metro Group. GSMLS
- $1,299,9996 bd4 ba4.3k sqft64 Nicole Dr, Denville Twp., NJ 07834For SaleMLS ID #4045426, Katherine Henning, Coldwell Banker Realty. GSMLS
- $1,150,0003 bd3 ba-- sqft159 Mountainside Rd, Mendham, NJ 07945For SaleMLS ID #260015964, ROSS HYMAN. HCMLS
- $1,298,0004 bd5 ba-- sqft8 Union Hill Rd, Denville Twp., NJ 07834For SaleMLS ID #4039342, Karen Peters, Coldwell Banker Realty. GSMLS
- $579,0005 bd4 ba3.5k sqft9 Wooded Hill Ln, Randolph, NJ 07869Off Market
- $1,300,0004 bd6 ba3.6k sqft1 Evergreen Dr, Chester Twp., NJ 07930For SaleMLS ID #4041680, Lynette Delisa, Realty Executives Exceptional. GSMLS
- $1,425,0004 bd4 ba-- sqft2 Ballantine Rd, Mendham Twp., NJ 07945For SaleMLS ID #4045166, Susan Prisco, Coldwell Banker Realty. GSMLS
