Beautifully Designed Home with Flexible Living Spaces & Modern Comforts! This spacious 4-bedroom, 3-bathroom home offers exceptional versatility with a main-level office/den with closet that can double as a 5th bedroom. The open-concept main floor is filled with natural light, featuring high ceilings, durable flooring, and a seamless flow for everyday living and entertaining. The gourmet kitchen is a true centerpiece, showcasing a large island, quartz countertops, abundant cabinetry, walk-in pantry, and a high-tech refrigerator—perfect for both casual meals and hosting. The adjoining great room boasts an electric fireplace and oversized windows, creating a warm, inviting atmosphere. Upstairs, retreat to the luxurious primary suite with a spa-like ensuite featuring a soaking tub, walk-in shower, and a spacious walk-in closet. Three additional bedrooms and a convenient upstairs laundry room (washer & dryer included) complete the upper level. Step outside to your private, fully fenced backyard oasis, designed for relaxation and gatherings with a custom seating area with fire pit, and covered patio—ideal for BBQs and year-round entertaining. Additional highlights include energy-efficient double-pane windows, a high-efficiency furnace, and no HOA. Conveniently situated between Forest Grove and Hillsboro, you’ll enjoy easy access to parks, schools, shopping, and amenities. Move-in ready and designed for modern living—this home truly has it all!
Sold
$620,000
75 N 35th Ter, Cornelius, OR 97113
4beds
2,396sqft
Residential, Single Family Residence
Built in 2020
6,098 Square Feet Lot
$624,400 Zestimate®
$259/sqft
$3,206 Estimated rent
Home value
$624,400
$587,000 - $662,000
$3,206/mo
Zestimate® history
Owner options
List your home for rent
$3,206/mo
Rent Zestimate®
Find your next renter with Zillow Rental Manager. Plus, with online applications, you can quickly screen prospective tenants – for free.
$3,206/mo
Rent Zestimate®
Refinance and save
$4,036/mo
Est. payment
Refinancing to a lower rate could help reduce your monthly payments and save thousands over the life of the loan.
$4,036/mo
Est. payment
Explore your selling options
Work with a Zillow partner agent
Leverage their expertise and Zillow's premium Showcase listings to get your home seen by more buyers.
Get startedList with your own agent
Get your home in front of millions of buyers by listing it on Zillow.
Learn how to do itSell it yourself
Take full control of how buyers see your home on Zillow by listing For Sale by Owner (FSBO).
List your homeWhat's special
Electric fireplacePrivate fully fenced backyardCovered patioAdjoining great roomDurable flooringWalk-in showerHigh-tech refrigerator
Zillow last checked:
Listing updated:
Listed by:
Beth Earnest 503-330-7400,
Earnest Real Estate,
Kara Dale-Sonners 503-330-7401,
Earnest Real Estate
Bought with:
Mark Peterson, 201225496
Redfin
Source: RMLS (OR),MLS#: 547453506
Facts & features
Interior
Bedrooms & bathrooms
- Bedrooms: 4
- Bathrooms: 3
- Full bathrooms: 3
- Main level bathrooms: 1
Rooms
- Room types: Bedroom 4, Den, Laundry, Bedroom 2, Bedroom 3, Dining Room, Family Room, Kitchen, Living Room, Primary Bedroom
Primary bedroom
- Features: Ensuite, High Ceilings, Soaking Tub, Suite, Walkin Closet, Wallto Wall Carpet
- Level: Upper
Bedroom 2
- Features: Closet, High Ceilings, Wallto Wall Carpet
- Level: Upper
Bedroom 3
- Features: Closet, High Ceilings, Wallto Wall Carpet
- Level: Upper
Bedroom 4
- Features: Closet, Wallto Wall Carpet
- Level: Upper
Dining room
- Features: Exterior Entry, Patio, Laminate Flooring
- Level: Main
Kitchen
- Features: Dishwasher, Disposal, Gas Appliances, Island, Microwave, Pantry, Free Standing Range, Granite, Laminate Flooring
- Level: Main
Living room
- Features: Fireplace, High Ceilings, Laminate Flooring
- Level: Main
Heating
- Forced Air 95 Plus, Fireplace(s)
Cooling
- Central Air
Appliances
- Included: Dishwasher, Disposal, Free-Standing Gas Range, Free-Standing Refrigerator, Gas Appliances, Microwave, Plumbed For Ice Maker, Stainless Steel Appliance(s), Washer/Dryer, Free-Standing Range, Electric Water Heater
- Laundry: Laundry Room
Features
- Granite, High Ceilings, Soaking Tub, Closet, Bathroom, Kitchen Island, Pantry, Suite, Walk-In Closet(s), Tile
- Flooring: Laminate, Vinyl, Wall to Wall Carpet
- Windows: Double Pane Windows
- Basement: Crawl Space
- Number of fireplaces: 1
- Fireplace features: Electric
Interior area
- Total structure area: 2,396
- Total interior livable area: 2,396 sqft
Property
Parking
- Total spaces: 2
- Parking features: Driveway, On Street, Garage Door Opener, Attached
- Attached garage spaces: 2
- Has uncovered spaces: Yes
Accessibility
- Accessibility features: Main Floor Bedroom Bath, Accessibility
Features
- Levels: Two
- Stories: 2
- Patio & porch: Covered Patio, Porch, Patio
- Exterior features: Fire Pit, Raised Beds, Yard, Exterior Entry
- Fencing: Fenced
Lot
- Size: 6,098 Square Feet
- Dimensions: 6001 sg 53 x 117
- Features: Corner Lot, Level, SqFt 5000 to 6999
Details
- Parcel number: R2211683
Construction
Type & style
- Home type: SingleFamily
- Architectural style: Traditional
- Property subtype: Residential, Single Family Residence
Materials
- Cement Siding
- Foundation: Concrete Perimeter
- Roof: Composition
Condition
- Resale
- New construction: No
- Year built: 2020
Utilities & green energy
- Gas: Gas
- Sewer: Public Sewer
- Water: Public
Community & HOA
Community
- Subdivision: Cascadia Gardens
HOA
- Has HOA: No
Location
- Region: Cornelius
Financial & listing details
- Price per square foot: $259/sqft
- Tax assessed value: $621,300
- Annual tax amount: $6,212
- Date on market: 9/5/2025
- Cumulative days on market: 10 days
- Listing terms: Cash,Conventional,FHA,VA Loan
- Road surface type: Paved
Price history
| Date | Event | Price |
|---|---|---|
| 9/30/2025 | Sold | $620,000$259/sqft |
Source:  RMLS (OR) #547453506 Report a problem RMLS (OR) #547453506 Report a problem | ||
| 9/17/2025 | Pending sale | $620,000$259/sqft |
Source: RMLS (OR) #547453506 Report a problem | ||
| 9/5/2025 | Listed for sale | $620,000+31.7%$259/sqft |
Source: RMLS (OR) #547453506 Report a problem | ||
| 9/9/2020 | Sold | $470,800$196/sqft |
Source: RMLS (OR) #20409365 Report a problem | ||
Public tax history
| Year | Property taxes | Tax assessment |
|---|---|---|
| 2025 | $6,326 +1.8% | $336,770 +3% |
| 2024 | $6,213 +8.5% | $326,970 +3% |
| 2023 | $5,727 +2.8% | $317,450 +3% |
| 2022 | $5,572 +2.1% | $308,210 |
| 2021 | $5,458 +391.3% | -- |
| 2020 | $1,111 +1045.4% | $60,470 +1043.1% |
| 2019 | $97 | $5,290 |
Find assessor info on the county website
Neighborhood: 97113
Nearby homes
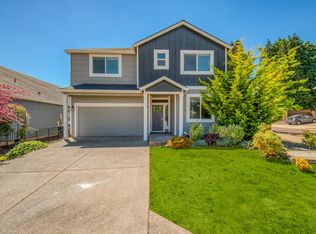
- $633,4005 bd3 ba2.4k sqft75 N 35th Ter, Hillsboro, OR 97124Off Market
- $507,3003 bd2 ba1.7k sqft65 N 35th Ter, Hillsboro, OR 97124Off Market
- $558,0003 bd2 ba1.7k sqft65 N 35th Ter, Cornelius, OR 97113Off Market
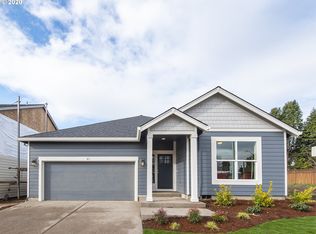
- $607,3004 bd3 ba2.1k sqft40 35th Terrace, Cornelius, OR 97113Off Market
- $619,8004 bd3 ba2.5k sqft105 N 35th Pl, Hillsboro, OR 97124Off Market
- $607,0005 bd3 ba2.3k sqft53 N 35th Ter, Hillsboro, OR 97124Sold
- $580,9004 bd3 ba2.4k sqft70 N 35th Ter, Hillsboro, OR 97124Off Market
- $660,9004 bd3 ba2.3k sqft70 N 35th Ter, Cornelius, OR 97113Off Market
Nearby schools
GreatSchools rating
- 2/10Free Orchards Elementary SchoolGrades: K-6Distance: 0.8 mi
- 3/10Evergreen Middle SchoolGrades: 7-8Distance: 2.8 mi
- 7/10Glencoe High SchoolGrades: 9-12Distance: 2.2 mi
Schools provided by the listing agent
- Elementary: Free Orchards
- Middle: Evergreen
- High: Glencoe
Source: RMLS (OR). This data may not be complete. We recommend contacting the local school district to confirm school assignments for this home.
Get a cash offer in 3 minutes
Find out how much your home could sell for in as little as 3 minutes with a no-obligation cash offer.
Estimated market value
$624,400
Get a cash offer in 3 minutes
Find out how much your home could sell for in as little as 3 minutes with a no-obligation cash offer.
Estimated market value
$624,400
- Oregon
- Washington County
- Hillsboro
- 97113
- 75 N 35th Ter
