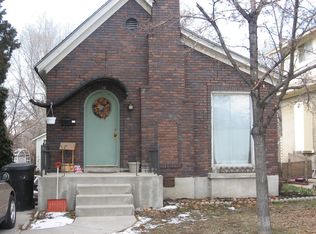
Rare opportunity in a prime Provo location! Built in 1890, this charming home is full of vintage character and offers tremendous potential as an investment property or future owner-occupied residence. Zoned "Downtown Gateway" (GW) and NIGHTLY RENTAL APPROVED ZONE (Airbnb) lending to exceptional income-producing potential and redevelopment opportunities as both residential and commercial! This 3-bedroom, 1-bathroom home features hardwood floors, high ceilings, and a garage, all sitting on a large lot just minutes from the Provo Convention Center, NuSkin, BYU, freeway access, shopping, dining, and entertainment. Enjoy the local farmers market on summer weekends. The lot benefits from additional access via a recorded right-of-way easement and features a recently upgraded sewer line sized to serve multiple units, providing added flexibility for future development or expansion. The rear portion of the lot is accessible by car, lending to many potential uses. Whether you're seeking a cash-flowing rental, a redevelopment project, or a home with long-term upside in one of Pro vo's most desirable locations, this property presents a unique opportunity. Property is currently tenant-occupied. Please do not disturb tenants or trespass on the property or adjacent property, including the private drive. All showings are by appointment only and must be accompanied by the listing agent. Property is sold as-is. Buyer to verify all information provided. Also for sale 80 N 700 W, Provo, UT MLS # 2161741 (SF home and duplex)
76 days
|
746
|
64
|
Zillow last checked:
Listing updated:
Listed by:
Patrea Marolf801-885-5997,
KW South Valley Keller Williams
Source: UtahRealEstate.com,MLS#: 2161642
Facts & features
Interior
Bedrooms & bathrooms
Bedrooms: 3
Bathrooms: 1
Full bathrooms: 1
Main level bedrooms: 3
Heating
Forced Air
Appliances
Included: Portable Dishwasher, Dryer, Microwave, Refrigerator, Washer, Free-Standing Range
Laundry: Electric Dryer Hookup
Features
Flooring: Hardwood, Tile
Basement: None
Has fireplace: No
Interior area
Total structure area: 1,612
Total interior livable area: 1,612 sqft
Finished area above ground: 1,612
Property
Parking
Total spaces: 4
Parking features: Open
Attached garage spaces: 1
Uncovered spaces: 3
Accessibility
Accessibility features: Ground Level, Single Level Living
Features
Stories: 1
Entry location: Ground Level
Patio & porch: Covered, Covered Patio
Fencing: Partial
Lot
Size: 10,018 Square Feet
Topography: Terrain
Residential vegetation: Landscaping: Part
Details
Additional structures: Workshop
Parcel number: 040680014
Zoning: GW
Zoning description: Single-Family, Short Term Rental Allowed
Construction
Type & style
Home type: SingleFamily
Architectural style: Rambler/Ranch
Property subtype: Single Family Residence
Materials
Roof: Asphalt
Condition
Blt./Standing
New construction: No
Year built: 1890
Utilities & green energy
Sewer: Public Sewer, Sewer: Public
Water: Culinary
Utilities for property: Natural Gas Connected, Electricity Connected, Sewer Connected, Water Connected
Source: UtahRealEstate.com. This data may not be complete. We recommend contacting the local school district to confirm school assignments for this home.