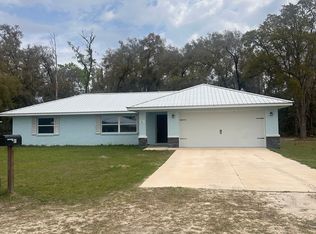
Click on the 3D tour link. This beautiful home is "Not just right, but just perfect”! So it is with this charming home, which isn't too big, not too small, but just the right size for an inspired and happy life! Nestled within a vibrant community that will nourish your heart with the warm cozy comfort of thrilling outdoor adventures. This enchanted abode is nestled near a 40 mile nature walk. For the wild at heart, privacy amidst breathtaking beauty is found in this truly special oasis. The downtown area is full of great food choices, inviting pubs and cozy shops for you to explore, while nature enthusiasts will appreciate the nearby springs, lakes, rivers, and natural preserves. This dream come true “cottage” sits in the magic of a forest of trees adding a sense of wonder and delight every time you step outside your door! upgraded kitchen boasting granite countertops and a deep sink big enough to fit even the biggest pot. The bathrooms sparkle with new mirrors, vanity lights, and even a "just right" tall toilet in the master suite. With two “just right” bathrooms there is plenty of space for every one. you'll find comfy living spaces with ceiling fans whispering cool breezes. The upgraded tasteful vinyl flooring adds to the soft, yet elegant tranquility as you gaze in appreciation and thrill in delight each and every day. And when it's time for rest, retreat to the tranquil master bedroom. Privacy, with no homes behind or to the right, means this isn't just a house, it's your own personal sanctuary. So come explore, and discover a place that's not too hot, not too cold, but just right for you. Endless possibilities for a happy-ever-after!
Sold for $265,000
Zillow last checked:
Listing updated:
Bought with:
Mary Hayward Palazzolo, 3356079
EXP Realty LLC
Source: Realtors Association of Citrus County,MLS#: 831214 Originating MLS: Realtors Association of Citrus County
Originating MLS: Realtors Association of Citrus CountyPrice history
| Date | Event | Price |
|---|---|---|
| 4/29/2024 | Sold | $265,000$212/sqft |
Source:  Realtors Association of Citrus County #831214 Report a problem Realtors Association of Citrus County #831214 Report a problem | ||
| 3/19/2024 | Pending sale | $265,000$212/sqft |
Source:  Stellar MLS #U8231317 Report a problem Stellar MLS #U8231317 Report a problem | ||
| 2/18/2024 | Listed for sale | $265,000+381.8%$212/sqft |
Source: Stellar MLS #U8231317 Report a problem | ||
| 5/12/2022 | Sold | $55,000$44/sqft |
Source: Public Record Report a problem | ||
Nearby homes
Get a cash offer in 3 minutes
Find out how much your home could sell for in as little as 3 minutes with a no-obligation cash offer.
Estimated market value
$252,900
