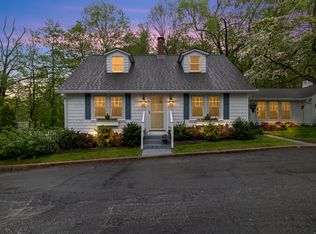
Love where you live! Prominently set on 3 acres in a private natural setting, this custom built Colonial is everything you have been looking for in the perfect shoreline home. Designed for the way we live today, elegant well-proportioned rooms blend seamlessly with the natural surroundings...including hydrangeas, roses and irises woven into the colorful landscape. A welcoming entrance makes a great first impression and leads to a spacious living room centered around the fireplace offering the perfect balance of relaxed and refined. A well-appointed kitchen opens to a casual dining area...ideal for everyday gatherings and the bonus room with a pool table offers fun for all. The dining room is just right for those special occasions; an in-home office and half bath complete the first level. Upstairs you will find the primary suite & three guest bedrooms with a shared bath. Ideal for summer entertaining, a private terrace overlooking park-like grounds is nestled into a distinctive stone ledge and is surrounded by the stately oaks, maples & fruit trees that adorn the property. Relaxing evenings around the outdoor fireplace will create lasting memories for years to come and a fabulous playscape, charming foot bridge, storage shed and chicken coop (yes, with chickens) complete this magical landscape. Whether you are looking for a full-time residence or the ideal weekend retreat enjoy the incredible beauty of the this amazingly private & peaceful residence close to Ivoryton Village. Owner Of Record: Jacob Matthew Ertel and Tawnya Rose Ertel, Trustees of the Jacob Matthew Ertel Living Trust. Landscape has been professionally maintained with no harmful chemicals, and the lawn is treated organically. Chicken Coop/Chickens And Pool Table Included In Sale. Fabulous two-car finished garage...your car is going to love you!
Sold for $835,000
Zillow last checked:
Listing updated:
Bought with:
Michelle Chadwick-Hotis, REB.0794860
William Raveis Real Estate
Source: Smart MLS,MLS#: 24020816
Price history
| Date | Event | Price |
|---|---|---|
| 7/15/2024 | Sold | $835,000+5%$309/sqft |
Source:  Smart MLS #24020816 Report a problem Smart MLS #24020816 Report a problem | ||
| 7/12/2024 | Pending sale | $795,000$294/sqft |
Source: Smart MLS #24020816 Report a problem | ||
| 6/7/2024 | Listed for sale | $795,000+135.9%$294/sqft |
Source: Smart MLS #24020816 Report a problem | ||
| 9/15/2015 | Sold | $337,000-36.3%$125/sqft |
Source: Smart MLS #N10060151 Report a problem | ||
| 11/9/2007 | Sold | $529,000$196/sqft |
Source: Smart MLS #M9103615 Report a problem | ||
Sell for more on Zillow
Get a Zillow Showcase℠ listing at no additional cost and you could sell for .
$953,300
2% more
+$19,066
With Zillow Showcase(estimated)
$972,366
