This is a wonderful home sitting on 1.0 acre, this 4 bedroom, 3 bath house has many versatile uses: Recreational, Gardening, or Entertaining. August 2024 Ceilings and Walls were freshly painted, Knotty pine walls all washed down and being prepared for new owners. Close to Big Creek park, Swimming pool, ball diamond Main Street, schools and shopping. Upstairs includes a master suite, fireplace, small office area, walk-in closet (5 x 15) & master bath (8 x 10). Master bedroom also has it own Heating and Cooling system. Main floor has additional 3 bedrooms. One Main floor bedroom has a fireplace and could be used as a den. House has a total of three fireplaces, 2 gas and 1 wood burning. Main floor has a large family room, large kitchen that opens into an informal dining area. Basement has a large family room, full bath, Laundry/Utility room includes storage, counter space, utility sink, dryer, sump pump. Bathrooms: House has three; one full bath on each floor! Concrete patios: Front is 64 sq ft, back is 220 sq foot Huge backyard includes a huge 24' x 40' covered back deck w/ hot tub HOOKUP, electricity, ceiling fans. backyard shed is 10'x 16'. There is a yard hydrant for gardening or landscaping projects. Driveway is a circle concrete drive, with additional parking spots. A lot of on-street parking, off-street parking and in-garage parking. Attached 24' x 24' garage includes access to more attic storage. An Additional 20 x 46 garage for workshop or hobbies.
Sold for $200,000
$200,000
75 N Park Dr, Canton, IL 61520
4beds
3,068sqft
Single Family Residence, Residential
Built in 1942
1 Acres Lot
$209,100 Zestimate®
$65/sqft
$2,283 Estimated rent
Home value
$209,100
Estimated sales range
Not available
$2,283/mo
Zestimate® history
Owner options
List your home for rent
$2,283/mo
Rent Zestimate®
Find your next renter with Zillow Rental Manager. Plus, with online applications, you can quickly screen prospective tenants – for free.
$2,283/mo
Rent Zestimate®
Refinance and save
$1,522/mo
Est. payment
Refinancing to a lower rate could help reduce your monthly payments and save thousands over the life of the loan.
$1,522/mo
Est. payment
Explore your selling options
Work with a Zillow partner agent
Leverage their expertise and Zillow's premium Showcase listings to get your home seen by more buyers.
Get startedList with your own agent
Get your home in front of millions of buyers by listing it on Zillow.
Learn how to do itSell it yourself
Take full control of how buyers see your home on Zillow by listing For Sale by Owner (FSBO).
List your homeWhat's special
Zillow last checked:
Listing updated:
Listed by:
Douglas Falk 309-224-1208,
Gorsuch Realty & Auction
Bought with:
Harriett Ellis, 475177575
Gorsuch Realty & Auction
Source: RMLS Alliance as distributed by MLS GRID,MLS#: PA1252513 Originating MLS: Peoria Area Association of Realtors
Originating MLS: Peoria Area Association of Realtors
Facts & features
Interior
Bedrooms & bathrooms
- Bedrooms: 4
- Bathrooms: 3
- Full bathrooms: 3
Bedroom 1
- Level: Upper
- Dimensions: 18ft 1in x 15ft 7in
Bedroom 2
- Level: Main
- Dimensions: 12ft 7in x 9ft 1in
Bedroom 3
- Level: Main
- Dimensions: 14ft 5in x 11ft 4in
Bedroom 4
- Level: Main
- Dimensions: 11ft 8in x 11ft 4in
Other
- Level: Main
- Dimensions: 23ft 0in x 12ft 0in
Other
- Area: 752
Family room
- Level: Basement
- Dimensions: 23ft 0in x 12ft 0in
Kitchen
- Level: Main
- Dimensions: 17ft 0in x 12ft 11in
Laundry
- Level: Basement
- Dimensions: 23ft 6in x 13ft 5in
Living room
- Level: Main
- Dimensions: 23ft 11in x 16ft 0in
Main level
- Area: 1800
Upper level
- Area: 516
Heating
- Forced Air
Cooling
- Zoned
Appliances
- Included: Dishwasher, Dryer, Range
Features
- Wet Bar
- Basement: Finished,Partial
- Number of fireplaces: 3
- Fireplace features: Living Room, Master Bedroom, Wood Burning
Interior area
- Total structure area: 2,316
- Total interior livable area: 3,068 sqft
Property
Parking
- Total spaces: 2
- Parking features: Attached, Detached
- Attached garage spaces: 2
- Details: Number Of Garage Remotes: 0
Features
- Has spa: Yes
- Spa features: Private
Lot
- Size: 1 Acres
- Dimensions: 169 x 257
- Features: Level
Details
- Parcel number: 090822303028
- Zoning description: Residential
Construction
Type & style
- Home type: SingleFamily
- Property subtype: Single Family Residence, Residential
Materials
- Frame, Brick, Vinyl Siding
- Foundation: Block
- Roof: Shingle
Condition
- New construction: No
- Year built: 1942
Utilities & green energy
- Sewer: Public Sewer
- Water: Public
Community & HOA
Community
- Subdivision: 1st Annex to Eastlawn
Location
- Region: Canton
Financial & listing details
- Price per square foot: $65/sqft
- Tax assessed value: $245,135
- Annual tax amount: $6,097
- Date on market: 8/14/2024
- Cumulative days on market: 238 days
- Road surface type: Paved
Price history
| Date | Event | Price |
|---|---|---|
| 7/16/2025 | Sold | $200,000-14.9%$65/sqft |
Source:  RMLS Alliance as distributed by MLS GRID #PA1252513 Report a problem RMLS Alliance as distributed by MLS GRID #PA1252513 Report a problem | ||
| 5/30/2025 | Pending sale | $234,900$77/sqft |
Source: RMLS Alliance as distributed by MLS GRID #PA1252513 Report a problem | ||
| 4/3/2025 | Price change | $234,900-2.1%$77/sqft |
Source: RMLS Alliance as distributed by MLS GRID #PA1252513 Report a problem | ||
| 12/2/2024 | Price change | $239,900-4%$78/sqft |
Source: RMLS Alliance as distributed by MLS GRID #PA1252513 Report a problem | ||
| 10/14/2024 | Listed for sale | $250,000$81/sqft |
Source: RMLS Alliance as distributed by MLS GRID #PA1252513 Report a problem | ||
| 8/27/2024 | Pending sale | $250,000$81/sqft |
Source: RMLS Alliance as distributed by MLS GRID #PA1252513 Report a problem | ||
| 8/14/2024 | Listed for sale | $250,000+30.9%$81/sqft |
Source: RMLS Alliance as distributed by MLS GRID #PA1252513 Report a problem | ||
| 6/11/2019 | Sold | $191,000-2.1%$62/sqft |
Source: RMLS Alliance as distributed by MLS GRID #PA1197449 Report a problem | ||
| 5/9/2019 | Pending sale | $195,000$64/sqft |
Source: Jim Maloof/REALTOR #1197449 Report a problem | ||
| 4/16/2019 | Price change | $195,000-2.5%$64/sqft |
Source: Jim Maloof/REALTOR #1197449 Report a problem | ||
| 8/16/2018 | Listed for sale | $199,900+5.3%$65/sqft |
Source: Jim Maloof/REALTOR #1197449 Report a problem | ||
| 1/16/2015 | Listing removed | $189,900$62/sqft |
Source: Gorsuch-Hensley Real Estate & Auction, Inc. #1153559 Report a problem | ||
| 8/8/2014 | Price change | $189,900-2.1%$62/sqft |
Source: Gorsuch-Hensley Real Estate & Auction, Inc. #1153559 Report a problem | ||
| 6/11/2014 | Listed for sale | $193,900+17.5%$63/sqft |
Source: Gorsuch-Hensley Real Estate & Auction, Inc. #1153559 Report a problem | ||
| 11/3/2008 | Sold | $165,000$54/sqft |
Source: Public Record Report a problem | ||
Public tax history
| Year | Property taxes | Tax assessment |
|---|---|---|
| 2024 | $7,198 +14.5% | $81,630 +16.9% |
| 2023 | $6,286 +3.1% | $69,830 +4.5% |
| 2022 | $6,097 | $66,830 +4% |
| 2021 | -- | $64,240 +4.4% |
| 2020 | $5,778 | $61,510 -4.2% |
| 2019 | -- | $64,240 +1.9% |
| 2018 | $5,183 | $63,020 |
| 2017 | $5,183 +11.9% | $63,020 +1.5% |
| 2016 | $4,632 +1.4% | $62,090 +3.8% |
| 2015 | $4,569 | $59,840 +2.6% |
| 2013 | $4,569 | $58,310 +3.5% |
| 2012 | -- | $56,340 |
| 2011 | -- | $56,340 |
Find assessor info on the county website
Neighborhood: 61520
Nearby homes
- $152,600-- bd-- ba-- sqft65 N Park Dr, Canton, IL 61520Off Market
- $132,100-- bd-- ba-- sqft85 N Park Dr, Canton, IL 61520Off Market
- $183,500-- bd-- ba-- sqft55 N Park Dr, Canton, IL 61520Off Market
- $144,9003 bd1 ba1.7k sqft95 N Park Dr, Canton, IL 61520Sold
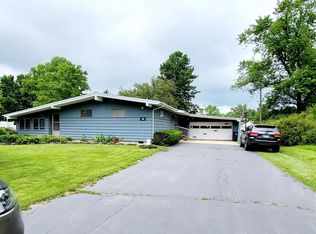
- $166,600-- bd-- ba-- sqft45 N Park Dr, Canton, IL 61520Off Market
- $164,100-- bd-- ba-- sqft74 Van Dyke Dr, Canton, IL 61520Off Market
- $132,300-- bd-- ba-- sqft82 Van Dyke Dr, Canton, IL 61520Off Market
- $168,5004 bd3 ba2.3k sqft58 Van Dyke Dr, Canton, IL 61520Off Market
Nearby schools
GreatSchools rating
- 8/10Lincoln Elementary SchoolGrades: K-4Distance: 0.4 mi
- 7/10Ingersoll Middle SchoolGrades: 5-8Distance: 1.7 mi
- 1/10Canton High SchoolGrades: 9-12Distance: 0.4 mi
Schools provided by the listing agent
- Middle: Ingersoll
- High: Canton
Source: RMLS Alliance as distributed by MLS GRID. This data may not be complete. We recommend contacting the local school district to confirm school assignments for this home.


Get pre-qualified for a loan
At Zillow Home Loans, we can pre-qualify you in as little as 5 minutes with no impact to your credit score.An equal housing lender. NMLS #10287.
Sell for more on Zillow
Get a Zillow Showcase℠ listing at no additional cost and you could sell for .
$209,100
2% more
+$4,182
With Zillow Showcase(estimated)
$213,282
- Illinois
- Fulton County
- Canton
- 61520
- 75 N Park Dr
Nearby cities
Nearby zip codes
Other Canton Topics
