Skip main navigation
Sold
  • $341,000

    75 N Whittier Pl, Indianapolis, IN 46219

    5beds
    2,840sqft
    Residential, Single Family Residence
    Built in 1910
    6,534 Square Feet Lot
    $375,100 Zestimate®
    $120/sqft
    $2,109 Estimated rent

    Home value

    $375,100

    $356,000 - $398,000

    $2,109/mo

    Zestimate® history
    Loading
    Loading...

    Owner options

    List your home for rent

    $2,109/mo

    Rent Zestimate®

    Find your next renter with Zillow Rental Manager. Plus, with online applications, you can quickly screen prospective tenants – for free.

    Learn more

    $2,109/mo

    Rent Zestimate®

    Refinance and save

    $2,139/mo

    Est. payment

    Refinancing to a lower rate could help reduce your monthly payments and save thousands over the life of the loan.

    See today's rates

    $2,139/mo

    Est. payment

    Explore your selling options

    Work with a Zillow partner agent

    Leverage their expertise and Zillow's premium Showcase listings to get your home seen by more buyers.

    Get started

    List with your own agent

    Get your home in front of millions of buyers by listing it on Zillow.

    Learn how to do it

    Sell it yourself

    Take full control of how buyers see your home on Zillow by listing For Sale by Owner (FSBO).

    List your home

    What's special

    Brick-lined streetWooden deckMature treesPennsy trailBeautiful historic homesUpdated kitchenHigh ceilings
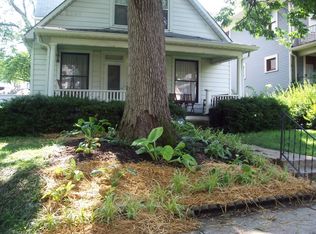
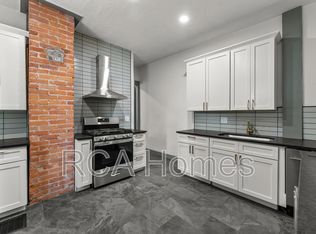
    Welcome to historic charm meets modern convenience in this captivating traditional American style home nestled on a brick-lined street in the heart of Irvington, Indianapolis. Step inside the beautiful and spacious entryway to find French doors, functioning pocket doors, beautiful original tile fireplace, and high ceilings. Boasting 5 beds and 2 full baths, this meticulously maintained residence offers the perfect blend of character and comfort. You'll find an updated kitchen, main level primary suite, stained & maintained trim, original hardwood floors and more. The main level primary suite provides a retreat-like experience, while additional bedrooms offer versatility for guests or home offices. Out the back door you'll find a fully fenced yard with beautiful perennial flower beds overlooked by a wooden deck. With a 2-car garage, parking is a breeze. Located minutes from all that Irvington has to offer, you can easily enjoy Strange Bird, Landlocked, SNUG, Smash'd Burger Bar, and Jockamo's, just to name a few! If going out isn't your thing, enjoy the green spaces at Ellenberger Park, the Pennsy Trail, Irving Circle Park, or Pleasant Run Trail. The quiet, brick-lined street with mature trees, and beautiful historic homes will make for a beautiful stroll that'll keep your head turning. Immerse yourself in Irvington's historic community and enjoy the Irvington Halloween Festival to kick off the holiday season right. With quick access to downtown or 465, commuting won't be an issue here. Updates include an updated kitchen w/ dishwasher, dual HVAC systems, cedar fence, smart thermostat, and a 2 y/o roof. Don't miss out on this historic beauty and schedule a showing today!

    Zillow last checked:

    Listing updated:

    Listed by:

    Ross Bemis 317-523-5176,

    Maywright Property Co.

    Bought with:

    Tyler Robison

    Keller Williams Indpls Metro N

    Source: MIBOR as distributed by MLS GRID,MLS#: 21965149MLS Logo

    Facts & features

    Interior

    Bedrooms & bathrooms
    • Bedrooms: 5
    • Bathrooms: 2
    • Full bathrooms: 2
    • Main level bathrooms: 1
    • Main level bedrooms: 1
    Primary bedroom
    • Features: Hardwood
    • Level: Main
    • Area: 143 Square Feet
    • Dimensions: 13x11
    Bedroom 2
    • Features: Hardwood
    • Level: Upper
    • Area: 143 Square Feet
    • Dimensions: 13x11
    Bedroom 3
    • Features: Hardwood
    • Level: Upper
    • Area: 104 Square Feet
    • Dimensions: 13x8
    Bedroom 4
    • Features: Hardwood
    • Level: Upper
    • Area: 121 Square Feet
    • Dimensions: 11x11
    Bedroom 5
    • Features: Hardwood
    • Level: Upper
    • Area: 108 Square Feet
    • Dimensions: 12x9
    Other
    • Features: Hardwood
    • Level: Main
    • Area: 24 Square Feet
    • Dimensions: 4x6
    Dining room
    • Features: Hardwood
    • Level: Main
    • Area: 165 Square Feet
    • Dimensions: 15x11
    Foyer
    • Features: Hardwood
    • Level: Main
    • Area: 247 Square Feet
    • Dimensions: 13x19
    Kitchen
    • Features: Tile-Ceramic
    • Level: Main
    • Area: 165 Square Feet
    • Dimensions: 15x11
    Living room
    • Features: Hardwood
    • Level: Main
    • Area: 143 Square Feet
    • Dimensions: 13x11
    Living room
    • Features: Hardwood
    • Level: Main
    • Area: 169 Square Feet
    • Dimensions: 13x13
    Sun room
    • Features: Other
    • Level: Main
    • Area: 70 Square Feet
    • Dimensions: 10x7
    Heating
    • Dual
    Cooling
    • Has cooling: Yes
    Appliances
    • Included: Dishwasher, Electric Water Heater, Humidifier, Laundry Connection in Unit, Gas Oven, Refrigerator
    • Laundry: Connections All, Main Level, Laundry Connection in Unit
    Features
    • Attic Stairway, Bookcases, Ceiling Fan(s), Hardwood Floors
    • Flooring: Hardwood
    • Windows: Wood Frames, Wood Work Stained
    • Has basement: Yes
    • Attic: Permanent Stairs
    • Number of fireplaces: 1
    • Fireplace features: Family Room, Gas Log
    Interior area
    • Total structure area: 2,840
    • Total interior livable area: 2,840 sqft
    • Finished area below ground: 0

    Property

    Parking
    • Total spaces: 2
    • Parking features: Detached
    • Garage spaces: 2
    Features
    • Levels: Two
    • Stories: 2
    • Patio & porch: Deck
    • Fencing: Fenced,Fence Full Rear
    Lot
    • Size: 6,534 Square Feet
    • Features: City Lot, Curbs, Not In Subdivision, Sidewalks, Storm Sewer, Mature Trees
    Details
    • Parcel number: 491003104026000701
    • Special conditions: Historic District
    • Horse amenities: None

    Construction

    Type & style
    • Home type: SingleFamily
    • Architectural style: Traditional
    • Property subtype: Residential, Single Family Residence
    Materials
    • Brick, Wood
    • Foundation: Block, Partial
    Condition
    • New construction: No
    • Year built: 1910

    Utilities & green energy

    • Electric: 200+ Amp Service
    • Water: Municipal/City
    • Utilities for property: Electricity Connected, Sewer Connected, Water Connected

    Community & HOA

    Community
    • Subdivision: No Subdivision
    HOA
    • Has HOA: No
    Location
    • Region: Indianapolis

    Financial & listing details

    • Price per square foot: $120/sqft
    • Tax assessed value: $314,700
    • Annual tax amount: $2,826
    • Date on market: 2/22/2024
    • Cumulative days on market: 4 days
    • Electric utility on property: Yes

    Price history

    DateEventPrice
    3/29/2024Sold$341,000+0.3%$120/sqft
    Source: MIBOR as distributed by MLS GRID #21965149 Report a problem
    2/25/2024Pending sale$339,900$120/sqft
    Source: MIBOR as distributed by MLS GRID #21965149 Report a problem
    2/22/2024Listed for sale$339,900+277.7%$120/sqft
    Source: MIBOR as distributed by MLS GRID #21965149 Report a problem
    12/15/2015Sold$90,000-5.2%$32/sqft
    Source: Public Record Report a problem
    7/14/2015Pending sale$94,950$33/sqft
    Source: RE/MAX Realty Group #21339238 Report a problem
    6/23/2015Price change$94,950-5%$33/sqft
    Source: RE/MAX Realty Group #21339238 Report a problem
    5/19/2015Price change$99,950-9.1%$35/sqft
    Source: RE/MAX Realty Group #21339238 Report a problem
    3/17/2015Price change$109,950-4.3%$39/sqft
    Source: RE/MAX Realty Group #21339238 Report a problem
    3/7/2015Listed for sale$114,950-10.9%$40/sqft
    Source: RE/MAX Realty Group #21339238 Report a problem
    12/24/2014Listing removed$129,000$45/sqft
    Source: SGA Enterprises, Inc #21326128 Report a problem
    11/23/2014Price change$129,000-7.2%$45/sqft
    Source: SGA Enterprises, Inc #21326128 Report a problem
    8/1/2014Price change$139,000-6.7%$49/sqft
    Source: SGA Enterprises, Inc #21290459 Report a problem
    7/10/2014Price change$149,000-6.3%$52/sqft
    Source: SGA Enterprises, Inc #21290459 Report a problem
    5/9/2014Listed for sale$159,000$56/sqft
    Source: SGA Enterprises, Inc #21290459 Report a problem

    Public tax history

    YearProperty taxesTax assessment
    2025$3,517 +0.2%$314,700 +6.9%
    2024$3,511 +3.3%$294,300 -0.5%
    2023$3,398 +20.2%$295,800 +4.2%
    2022$2,827 +9.8%$283,800 +16.4%
    2021$2,574 +1.8%$243,900 +9.9%
    2020$2,528 +3.7%$222,000 +3.6%
    2019$2,439 +8.3%$214,200 +4.4%
    2018$2,252 +17.6%$205,200 -1.9%
    2017$1,915 +2.6%$209,200 +17.9%
    2016$1,866 -50.6%$177,500 +1.5%
    2014$3,774 +123.3%$174,800 +11.9%
    2013$1,690 $156,200 +1.9%
    2012$1,690 $153,300 +25%
    2011-- $122,600
    2010$1,262 +19.3%$122,600 +10.4%
    2009$1,057 $111,100 -25%
    2007-- $148,100 -4.8%
    2006-- $155,500 +68.7%
    2005-- $92,200
    2004-- $92,200
    2003-- $92,200 +133.4%
    2002-- $39,500 +199.9%
    2001-- $13,170
    2000-- $13,170
    Find assessor info on the county website

    Neighborhood: Irvington

    Nearby schools

    GreatSchools rating
    Get a cash offer in 3 minutes
    Find out how much your home could sell for in as little as 3 minutes with a no-obligation cash offer.
    Estimated market value
    $375,100
    Get a cash offer in 3 minutes
    Find out how much your home could sell for in as little as 3 minutes with a no-obligation cash offer.
    Estimated market value
    $375,100