PRICE CUT. LUXURIOUS fully remodeled one-level home featuring a new roof, new furnace, new air conditioning, fresh exterior and interior paint, new flooring. New attic insulation and most of the plumbing is replaced. Completely renovated from top to bottom, this move-in-ready home features an open-concept floor plan filled with natural light, brand-new laminate flooring, modern lighting, and premium craftsmanship in every detail.The luxurious chef’s kitchen is the true centerpiece of the home, showcasing custom cabinetry, quartz countertops, elegant backsplash tile, stainless steel appliances, a large waterfall island, and abundant storage — perfect for entertaining and everyday living.The spacious living area features a stunning modern fireplace with custom wood accent wall, creating a warm yet sophisticated atmosphere. Both bathrooms have been fully remodeled with spa-inspired finishes, designer tile work, modern vanities, and a beautiful freestanding soaking tub. The primary suite also offers a custom-designed closet system for exceptional storage and organization.Enjoy relaxing mornings on the charming covered front porch. Prime location close to Nike and Intel with convenient access to shopping, dining, parks, and major employers.--
Active
Price cut: $20.9K (8/14)
$679,000
75 NW Meadow Dr, Beaverton, OR 97006
3beds
1,848sqft
Residential, Single Family Residence
Built in 1940
10,018 Square Feet Lot
$-- Zestimate®
$367/sqft
$-- HOA
What's special
Modern lightingModern vanitiesDesigner tile workLarge waterfall islandFully remodeled one-level homeNew flooringAbundant storage
- 112 days
- 570
- 35
Zillow last checked:
Listing updated:
Listed by:
Gity Najafi 503-547-4523,
MORE Realty
Source: RMLS (OR),MLS#: 694517164
Facts & features
Interior
Bedrooms & bathrooms
- Bedrooms: 3
- Bathrooms: 2
- Full bathrooms: 2
- Main level bathrooms: 2
Rooms
- Room types: Bedroom 2, Bedroom 3, Dining Room, Family Room, Kitchen, Living Room, Primary Bedroom
Primary bedroom
- Features: Closet Organizer, Double Sinks, Soaking Tub, Tile Floor, Walkin Shower
- Level: Main
Bedroom 2
- Features: Closet Organizer
- Level: Main
Bedroom 3
- Features: Closet
- Level: Main
Kitchen
- Features: Pantry, Builtin Oven, Free Standing Range, Free Standing Refrigerator
- Level: Main
Heating
- Forced Air
Cooling
- Central Air
Appliances
- Included: Built In Oven, Built-In Range, Built-In Refrigerator, Convection Oven, Cooktop, Dishwasher, Disposal, Gas Appliances, Microwave, Range Hood, Washer/Dryer, Free-Standing Range, Free-Standing Refrigerator, Gas Water Heater
- Laundry: Laundry Room
Features
- Quartz, Closet Organizer, Closet, Pantry, Double Vanity, Soaking Tub, Walkin Shower, Tile
- Flooring: Luxury Vinyl Plank, Tile
- Windows: Triple Pane Windows, Wood Frames
- Basement: Crawl Space
- Number of fireplaces: 1
- Fireplace features: Electric, Propane
Interior area
- Total structure area: 1,848
- Total interior livable area: 1,848 sqft
Video & virtual tour
Property
Parking
- Parking features: Carport, Covered
- Has carport: Yes
Accessibility
- Accessibility features: Accessible Doors, Accessible Full Bath, Ground Level, Main Floor Bedroom Bath, One Level, Accessibility
Features
- Levels: One
- Stories: 1
- Has view: Yes
- View description: Territorial
Lot
- Size: 10,018 Square Feet
- Features: SqFt 10000 to 14999
Details
- Additional structures: ToolShed
- Parcel number: R2091304
Construction
Type & style
- Home type: SingleFamily
- Architectural style: Ranch
- Property subtype: Residential, Single Family Residence
Materials
- T111 Siding
- Roof: Composition
Condition
- Updated/Remodeled
- New construction: No
- Year built: 1940
Utilities & green energy
- Sewer: Public Sewer
- Water: Public
Community & HOA
HOA
- Has HOA: No
Location
- Region: Beaverton
Financial & listing details
- Price per square foot: $367/sqft
- Tax assessed value: $547,520
- Annual tax amount: $4,898
- Date on market: 5/15/2026
- Listing terms: Cash,Conventional,FHA
- Road surface type: Paved
Estimated market value
Not available
Estimated sales range
Not available
Not available
Price history
| Date | Event | Price |
|---|---|---|
| 8/14/2026 | Price change | $679,000-3%$367/sqft |
Source:  RMLS (OR) #694517164 Report a problem RMLS (OR) #694517164 Report a problem | ||
| 5/29/2026 | Price change | $699,900-3.4%$379/sqft |
Source: RMLS (OR) #694517164 Report a problem | ||
| 5/15/2026 | Listed for sale | $724,500+47%$392/sqft |
Source: RMLS (OR) #694517164 Report a problem | ||
| 10/16/2025 | Sold | $493,000-6.1%$267/sqft |
Source: RMLS (OR) #292865132 Report a problem | ||
| 9/10/2025 | Pending sale | $525,000$284/sqft |
Source: RMLS (OR) #292865132 Report a problem | ||
| 8/9/2025 | Listed for sale | $525,000$284/sqft |
Source: RMLS (OR) #292865132 Report a problem | ||
| 7/29/2025 | Pending sale | $525,000$284/sqft |
Source: RMLS (OR) #292865132 Report a problem | ||
| 7/18/2025 | Listed for sale | $525,000+228.3%$284/sqft |
Source: RMLS (OR) #292865132 Report a problem | ||
| 8/23/2000 | Sold | $159,900-44.9%$87/sqft |
Source: Public Record Report a problem | ||
| 7/31/1998 | Sold | $290,000$157/sqft |
Source: Public Record Report a problem | ||
Public tax history
| Year | Property taxes | Tax assessment |
|---|---|---|
| 2025 | $4,898 +4.4% | $256,250 +3% |
| 2024 | $4,693 +6.5% | $248,790 +3% |
| 2023 | $4,407 +3.9% | $241,550 +3% |
| 2022 | $4,243 +3.7% | $234,520 |
| 2021 | $4,090 +3.1% | -- |
| 2020 | $3,966 +2.7% | $221,060 +3% |
| 2019 | $3,863 +3.3% | $214,630 |
| 2018 | $3,739 | $214,630 +6.1% |
| 2017 | $3,739 +7.6% | $202,320 +3% |
| 2016 | $3,474 | $196,430 +3% |
| 2015 | $3,474 +3.7% | $190,710 +3% |
| 2014 | $3,351 +4.1% | $185,160 +3% |
| 2013 | $3,220 +12.2% | $179,770 +3% |
| 2012 | $2,870 +2.6% | $174,540 -22.3% |
| 2011 | $2,798 +2.7% | $224,640 -6.6% |
| 2010 | $2,723 +2.1% | $240,520 -3.1% |
| 2009 | $2,668 +8.2% | $248,160 -8.6% |
| 2008 | $2,465 +2.5% | $271,400 -4.1% |
| 2007 | $2,405 +11.4% | $283,120 +15.1% |
| 2006 | $2,158 -9.9% | $245,980 +23.2% |
| 2005 | $2,394 +11.4% | $199,730 +8.5% |
| 2004 | $2,150 -6.1% | $184,120 +4.7% |
| 2003 | $2,289 +13% | $175,890 +9% |
| 2002 | $2,026 +2.9% | $161,360 +1.7% |
| 2001 | $1,968 +10.4% | $158,690 -0.2% |
| 2000 | $1,783 | $159,050 |
Find assessor info on the county website
Monthly payment
Est. payment
Payment breakdown
Explore the cost of this home by adjusting the details. Changes won't be saved.Climate risks
Neighborhood: Marlene Village
Nearby schools
Schools provided by the listing agent
- Elementary: Barnes
- Middle: Meadow Park
- High: Sunset
Source: RMLS (OR). This data may not be complete. We recommend contacting the local school district to confirm school assignments for this home.


Similar homes
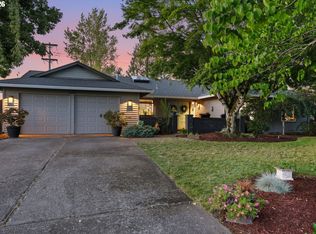
- $725,0003 bd2 ba1.7k sqft14705 NW Ridgetop Ct, Beaverton, OR 97006Active
 MLS ID #553039926, Andrea Fishback, Premiere Property Group, LLC. RMLS (OR)
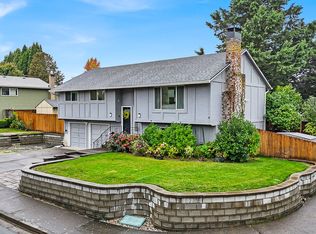
 - $665,0004 bd3 ba1.9k sqft3405 NW Moro Pl, Beaverton, OR 97006Active
 MLS ID #473941565, Alma Lozano, eXp Realty, LLC. RMLS (OR)
 - $679,0004 bd3 ba2k sqft16217 SW Shelton St, Beaverton, OR 97078Active
 MLS ID #449246555, Steve Kaer, Kaer Property Group. RMLS (OR)
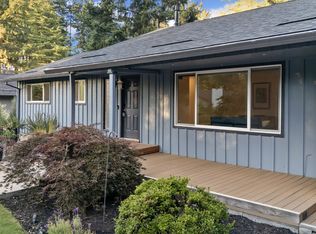
 - $719,0005 bd3 ba2.6k sqft7190 SW 142nd Ave, Beaverton, OR 97008Active
 MLS ID #505425651, Jazzmin Reece, Lark and Fir Realty LLC. RMLS (OR)
 - $559,0003 bd2 ba1.4k sqft19985 SW Imperial St, Aloha, OR 97003ActiveMLS ID #757365875, Joe Reitzug, Cascade Hasson Sotheby's International Realty. RMLS (OR)
- $600,0004 bd3 ba2.1k sqft8250 SW 191st Ave, Beaverton, OR 97007ActiveMLS ID #724115474, Nick Shivers, eXp Realty, LLC. RMLS (OR)
- $680,0004 bd3 ba2.1k sqft6512 SW Taylors Ferry Rd, Tigard, OR 97223ActiveMLS ID #491569103, Shawntel Brown, Coldwell Banker Bain. RMLS (OR)
- $575,0003 bd2 ba1.8k sqft7930 SW 74th Ave, Portland, OR 97223ActiveMLS ID #331747360, Michael Toews, Paris Group Realty LLC. RMLS (OR)
- $799,9004 bd3 ba2.3k sqft10210 NW Engleman St, Portland, OR 97229ActiveMLS ID #418022316, Livia Goodlett, Keller Williams Sunset Corridor. RMLS (OR)
- $730,0004 bd3 ba2.4k sqft7172 NW Bountiful Ter, Portland, OR 97229ActiveMLS ID #731777493, Christina Griffith, Windermere West LLC. RMLS (OR)
- $749,0004 bd2 ba1.9k sqft9942 SW 52nd Ave, Portland, OR 97219ActiveMLS ID #491125973, Donna Johnson, Cascade Hasson Sotheby's International Realty. RMLS (OR)
- $599,0004 bd2 ba1.7k sqft20370 NW Rock Creek Blvd, Portland, OR 97229ActiveMLS ID #357589827, Matthew Morris, MORE Realty. RMLS (OR)
- $699,0004 bd5 ba2.7k sqft71 NE Graham St, Portland, OR 97212ActiveMLS ID #622042074, Stephen FitzMaurice, eXp Realty, LLC. RMLS (OR)
- $984,9005 bd3 ba2.7k sqft14770 SW Hart Rd, Beaverton, OR 97007ActiveMLS ID #312539090, Kyle James, Knipe Realty ERA Powered. RMLS (OR)
- $614,9003 bd3 ba1.6k sqft6207 SW 21st Ave, Portland, OR 97239ActiveMLS ID #699779954, Greg Messick, RealtyNET, LLC. RMLS (OR)
- $669,9003 bd2 ba2.5k sqft2406 NW 116th St, Vancouver, WA 98685ActiveMLS ID #120342253, Bev Blume, Keller Williams Realty Elite. RMLS (OR)
- $658,0003 bd3 ba1.7k sqft16351 Pacific Hwy, Lake Oswego, OR 97034ActiveMLS ID #673122406, Dennis Laird, Windermere Realty Trust. RMLS (OR)
- $625,0003 bd2 ba2.7k sqft9233 SE Harney Ct, Portland, OR 97266ActiveMLS ID #141555365, Stephen FitzMaurice, eXp Realty, LLC. RMLS (OR)
- $689,9004 bd3 ba2.5k sqft8318 SE Middle Way, Vancouver, WA 98664ActiveMLS ID #662123395, Rebecca Dunn, Keller Williams Realty. RMLS (OR)
- $850,0004 bd3 ba2.6k sqft4595 NW Malhuer Ave, Portland, OR 97229ActiveMLS ID #201501848, Donna Ellison, Keller Williams Realty Portland Premiere. RMLS (OR)
