Skip main navigation
Sold for $464,900
  • $464,900

    75 Nellie Preserve Ln, Santa Rosa Beach, FL 32459

    4beds
    1,799sqft
    Single Family Residence
    Built in 2025
    6,098.4 Square Feet Lot
    $459,900 Zestimate®
    $258/sqft
    $3,175 Estimated rent

    Home value

    $459,900

    $414,000 - $510,000

    $3,175/mo

    Zestimate® history
    Loading
    Loading...

    Owner options

    List your home for rent

    $3,175/mo

    Rent Zestimate®

    Find your next renter with Zillow Rental Manager. Plus, with online applications, you can quickly screen prospective tenants – for free.

    Learn more

    $3,175/mo

    Rent Zestimate®

    Refinance and save

    $2,857/mo

    Est. payment

    Refinancing to a lower rate could help reduce your monthly payments and save thousands over the life of the loan.

    See today's rates

    $2,857/mo

    Est. payment

    Explore your selling options

    Work with a Zillow partner agent

    Leverage their expertise and Zillow's premium Showcase listings to get your home seen by more buyers.

    Get started

    List with your own agent

    Get your home in front of millions of buyers by listing it on Zillow.

    Learn how to do it

    Sell it yourself

    Take full control of how buyers see your home on Zillow by listing For Sale by Owner (FSBO).

    List your home

    What's special

    Versatile bedroomsBeautiful white cabinetryPremium quartz countertopsCharming front patioSerene soaking tubEvp flooringTray ceiling
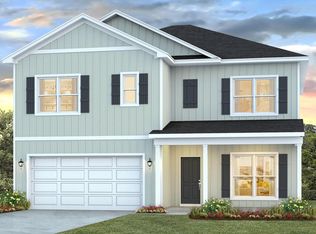
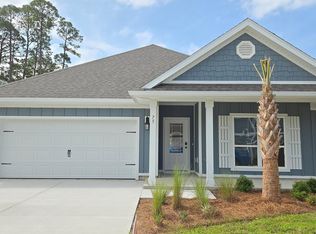
    Welcome to 75 Nellie Preserve Lane at Nellie Preserve in Santa Rosa Beach Florida. This home is ready for move in and features the Rhett floor plan. This single-family home offers an exceptional retreat for those seeking a blend of sophistication and ease. As you enter this home you are met by the Rhett plan's charming front patio, an inviting space for relaxation and neighborly chats. The elegant partial glass entryway door floods the entry with natural light, setting the stage for the home's warm and welcoming atmosphere. Inside EVP flooring unites the living spaces in a seamless flow. Central to the home is a chef's dream kitchen, boasting a grand island with a single basin sink, premium quartz countertops, custom backsplash, and refined crown molding. The kitchen overlooks the expansive living room, where a double tray ceiling adds a dramatic touch to gatherings. The sanctuary of the primary bedroom is secluded at the rear, offering a peaceful repose with stylish tray ceiling and crown molding details. Indulge in the en-suite's spa-like amenities, including black fixtures, a serene soaking tub beneath a generous window, a frameless tile shower, and a spacious closet. Three versatile bedrooms sit at the front, served by a shared bathroom featuring beautiful white cabinetry and sleek matte black hardware and fixtures. Embrace the serene atmosphere of Nellie Preserve with only 19 homesites and every detail caters to a life of elegance and comfort.

    Zillow last checked:

    Listing updated:

    Listed by:

    Eric J Weisbrod,

    DR Horton Realty of Emerald Coast LLC

    Bought with:

    Terri M Lavender, 3330232

    Berkshire Hathaway HomeServices

    Source: ECAOR,MLS#: 964833MLS Logo

    Facts & features

    Interior

    Bedrooms & bathrooms
    • Bedrooms: 4
    • Bathrooms: 2
    • Full bathrooms: 2
    Primary bedroom
    • Level: First
    • Area: 182.71 Square Feet
    • Dimensions: 12.1 x 15.1
    Bedroom
    • Level: First
    • Area: 115.44 Square Feet
    • Dimensions: 10.4 x 11.1
    Bedroom
    • Level: First
    • Area: 115.44 Square Feet
    • Dimensions: 10.4 x 11.1
    Bedroom
    • Level: First
    • Area: 132.09 Square Feet
    • Dimensions: 11.1 x 11.9
    Other
    • Level: First
    • Area: 86.11 Square Feet
    • Dimensions: 10.9 x 7.9
    Dining area
    • Level: First
    • Area: 117.7 Square Feet
    • Dimensions: 11 x 10.7
    Garage
    • Level: First
    • Area: 400 Square Feet
    • Dimensions: 20 x 20
    Kitchen
    • Level: First
    • Area: 143 Square Feet
    • Dimensions: 13 x 11
    Living room
    • Level: First
    • Area: 181.2 Square Feet
    • Dimensions: 15.1 x 12
    Heating
    • Central
    Cooling
    • Central Air, Ceiling Fan(s)
    Appliances
    • Included: Dishwasher, Disposal, Microwave, Electric Water Heater
    • Laundry: Washer/Dryer Hookup
    Features
    • Breakfast Bar, Crown Molding, Tray Ceiling(s), Kitchen Island, Recessed Lighting, Pantry
    • Flooring: Vinyl
    • Windows: Hurricane Shutters
    • Common walls with other units/homes: No Common Walls
    Interior area
    • Total structure area: 1,799
    • Total interior livable area: 1,799 sqft

    Property

    Parking
    • Total spaces: 2
    • Parking features: Garage Door Opener
    • Attached garage spaces: 2
    Features
    • Stories: 1
    • Patio & porch: Covered, Porch
    • Exterior features: Sprinkler System, Rain Gutters
    Lot
    • Size: 6,098 sqft
    • Dimensions: 60 x 100
    • Features: Cleared, Interior Lot, Within 1/2 Mile to Water
    Details
    • Parcel number: 232S20331730000130
    • Zoning description: Resid Single Family

    Construction

    Type & style
    • Home type: SingleFamily
    • Architectural style: Craftsman
    • Property subtype: Single Family Residence
    Materials
    • Siding CmntFbrHrdBrd
    • Foundation: Slab
    • Roof: Composition
    Condition
    • Construction Complete
    • New construction: No
    • Year built: 2025

    Utilities & green energy

    • Water: Public

    Community & neighborhood

    Security
    • Security features: Smoke Detector(s)
    Community
    • Community features: Short Term Rental - Allowed
    Location
    • Region: Santa Rosa Beach
    • Subdivision: Nellie Preserve

    Other

    Other facts
    • Road surface type: Paved

    Price history

    DateEventPrice
    5/28/2025Sold$464,900$258/sqft
    Source: ECAOR #964833 Report a problem
    5/6/2025Pending sale$464,900$258/sqft
    Source: ECAOR #964833 Report a problem
    4/2/2025Price change$464,900-4.1%$258/sqft
    Source: DR Horton Report a problem
    3/27/2025Price change$484,900-4.9%$270/sqft
    Source: DR Horton Report a problem
    2/26/2025Price change$509,900+1%$283/sqft
    Source: ECAOR #964833 Report a problem
    2/26/2025Price change$504,900-1.8%$281/sqft
    Source: DR Horton Report a problem
    1/28/2025Price change$513,900+2%$286/sqft
    Source: DR Horton Report a problem
    1/25/2025Price change$503,900-4.7%$280/sqft
    Source: DR Horton Report a problem
    12/16/2024Listed for sale$528,900$294/sqft
    Source: ECAOR #964833 Report a problem

    Public tax history

    YearProperty taxesTax assessment
    2025$858 +112.6%$95,000 +114.9%
    2024$404 $44,210

    Find assessor info on the county website

    Neighborhood: 32459

    Nearby schools

    GreatSchools rating
    Schools provided by the listing agent
    • Elementary: Dune Lakes
    • Middle: Emerald Coast
    • High: South Walton

    Source: ECAOR. This data may not be complete. We recommend contacting the local school district to confirm school assignments for this home.

    Get pre-qualified for a loan
    At Zillow Home Loans, we can pre-qualify you in as little as 5 minutes with no impact to your credit score.

    An equal housing lender. NMLS #10287.

    Sell for more on Zillow
    Get a Zillow Showcase℠ listing at no additional cost and you could sell for .
    $459,900
    2% more
    +$9,198
    With Zillow Showcase(estimated)
    $469,098