Skip main navigation
Closed
  • $625,000

    75 Nezinscot Drive, Turner, ME 04282

    5beds
    4,943sqft
    Single Family Residence
    Built in 2000
    2 Acres Lot
    $731,600 Zestimate®
    $126/sqft
    $6,254 Estimated rent

    Home value

    $731,600

    $688,000 - $790,000

    $6,254/mo

    Zestimate® history
    Loading
    Loading...

    Owner options

    List your home for rent

    $6,254/mo

    Rent Zestimate®

    Find your next renter with Zillow Rental Manager. Plus, with online applications, you can quickly screen prospective tenants – for free.

    Learn more

    $6,254/mo

    Rent Zestimate®

    Refinance and save

    $3,168/mo

    Est. payment

    Refinancing to a lower rate could help reduce your monthly payments and save thousands over the life of the loan.

    See today's rates

    $3,168/mo

    Est. payment

    Explore your selling options

    Work with a Zillow partner agent

    Leverage their expertise and Zillow's premium Showcase listings to get your home seen by more buyers.

    Get started

    List with your own agent

    Get your home in front of millions of buyers by listing it on Zillow.

    Learn how to do it

    Sell it yourself

    Take full control of how buyers see your home on Zillow by listing For Sale by Owner (FSBO).

    List your home

    What's special

    Lush backyardBeautifully designed outdoor spacesSun-drenched open-concept living spaceNatural beautyCentral airUpscale amenitiesSpecialized fitness room
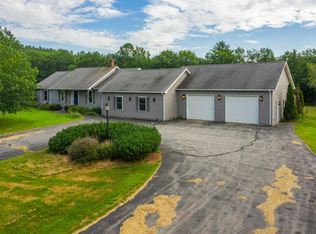
    Discover serenity in this meticulously landscaped 2-acre ranch home deceivingly large with 5 bedrooms and 4 full bathrooms, offering 255 feet of tranquil river frontage on the idyllic Nezinscott River. Situated at the end of a quiet street and just 20 minutes from shopping and restaurants, this home strikes the perfect balance between seclusion and convenience. As you enter, you're welcomed by a sun-drenched open-concept living space. The chef's kitchen flows effortlessly into the dining and living area, highlighted by a cozy propane fireplace. Exceptionally unique, the home features two luxurious master suites; the primary suite offers an expansive walk-in closet and private balcony with stunning views of the inground pool and lush backyard. Engineered for year-round comfort, this residence is equipped with central air and a high-efficiency Buderus G215 boiler. An instant-on whole-house generator provides added peace of mind. The lower level reveals a fully finished walk-out basement with a specialized fitness room, featuring durable rubber flooring—a true bonus. Abundant storage throughout ensures a clutter-free lifestyle. Step outside to explore the beautifully designed outdoor spaces. Two expansive decks overlook a meticulously landscaped pool area and a sprawling lawn that gently slopes down to the river's edge. The Nezinscott River provides a peaceful backdrop for both active and contemplative outdoor moments. Words and pictures cannot fully capture the magic of this property; it's a must-see to truly appreciate the lifestyle it offers. Schedule your private tour today to experience the unique blend of upscale amenities and natural beauty this home affords.

    Zillow last checked:

    Listing updated:

    Listed by:

    Tim Dunham Realty 207-729-7297

    Bought with:

    Fontaine Family-The Real Estate Leader

    Source: Maine Listings,MLS#: 1572143MLS Logo

    Facts & features

    Interior

    Bedrooms & bathrooms
    • Bedrooms: 5
    • Bathrooms: 4
    • Full bathrooms: 4
    Primary bedroom
    • Features: Balcony/Deck, Suite, Walk-In Closet(s)
    • Level: First
    • Area: 324.5 Square Feet
    • Dimensions: 17.07 x 19.01
    Bedroom 2
    • Features: Closet, Full Bath
    • Level: First
    • Area: 190.86 Square Feet
    • Dimensions: 15.58 x 12.25
    Bedroom 3
    • Features: Closet
    • Level: First
    • Area: 134.21 Square Feet
    • Dimensions: 11.5 x 11.67
    Bedroom 4
    • Features: Closet
    • Level: First
    • Area: 129.3 Square Feet
    • Dimensions: 11.08 x 11.67
    Bedroom 5
    • Features: Closet
    • Level: Basement
    • Area: 180.89 Square Feet
    • Dimensions: 11.67 x 15.5
    Dining room
    • Features: Built-in Features, Formal
    • Level: First
    • Area: 274.25 Square Feet
    • Dimensions: 17.89 x 15.33
    Exercise room
    • Level: Basement
    • Area: 610.74 Square Feet
    • Dimensions: 26.67 x 22.9
    Family room
    • Level: Basement
    • Area: 820.42 Square Feet
    • Dimensions: 30.67 x 26.75
    Kitchen
    • Features: Eat-in Kitchen, Kitchen Island, Pantry
    • Level: First
    • Area: 133.28 Square Feet
    • Dimensions: 16 x 8.33
    Laundry
    • Features: Built-in Features
    • Level: Basement
    • Area: 123.68 Square Feet
    • Dimensions: 11.42 x 10.83
    Living room
    • Features: Built-in Features, Gas Fireplace
    • Level: First
    • Area: 894.14 Square Feet
    • Dimensions: 27.58 x 32.42
    Other
    • Features: Utility Room
    • Level: Basement
    • Area: 270.93 Square Feet
    • Dimensions: 15.42 x 17.57
    Other
    • Features: Eat-in Kitchen
    • Level: First
    • Area: 141 Square Feet
    • Dimensions: 12 x 11.75
    Heating
    • Baseboard, Hot Water, Zoned, Stove, Radiant
    Cooling
    • Central Air
    Appliances
    • Laundry: Built-Ins
    Features
    • 1st Floor Bedroom, 1st Floor Primary Bedroom w/Bath, Bathtub, Pantry, Shower, Storage, Walk-In Closet(s), Primary Bedroom w/Bath
    • Flooring: Other, Tile, Wood
    • Basement: Interior Entry,Daylight,Finished,Full
    • Number of fireplaces: 1
    Interior area
    • Total structure area: 4,943
    • Total interior livable area: 4,943 sqft
    • Finished area above ground: 2,820
    • Finished area below ground: 2,123

    Property

    Parking
    • Total spaces: 2
    • Parking features: Paved, 5 - 10 Spaces, Garage Door Opener
    • Attached garage spaces: 2
    Features
    • Patio & porch: Patio, Porch
    • Has view: Yes
    • View description: Fields, Scenic, Trees/Woods
    • Body of water: Nezinscott River
    • Frontage length: Waterfrontage: 255,Waterfrontage Owned: 255
    Lot
    • Size: 2 Acres
    • Features: Neighborhood, Rural, Level, Open Lot, Rolling Slope, Landscaped
    Details
    • Additional structures: Outbuilding, Shed(s)
    • Zoning: Rural 1 (RP)
    • Other equipment: Cable, Central Vacuum, Internet Access Available

    Construction

    Type & style
    • Home type: SingleFamily
    • Architectural style: Ranch
    • Property subtype: Single Family Residence
    Materials
    • Wood Frame, Vinyl Siding
    • Roof: Pitched,Shingle
    Condition
    • Year built: 2000

    Utilities & green energy

    • Electric: Circuit Breakers, Generator Hookup
    • Sewer: Private Sewer
    • Water: Private, Well
    • Utilities for property: Utilities On
    Green energy
    • Energy efficient items: Ceiling Fans

    Community & neighborhood

    Location
    • Region: Turner

    Other

    Other facts
    • Road surface type: Paved

    Price history

    DateEventPrice
    11/3/2023Sold$625,000$126/sqft
    Source: Maine Listings #1572143 Report a problem
    9/22/2023Pending sale$625,000$126/sqft
    Source: Maine Listings #1572143 Report a problem
    9/21/2023Listed for sale$625,000$126/sqft
    Source: Maine Listings #1572143 Report a problem
    9/21/2023Pending sale$625,000$126/sqft
    Source: Maine Listings #1572143 Report a problem
    9/15/2023Listed for sale$625,000+69.1%$126/sqft
    Source: Maine Listings #1572143 Report a problem
    9/14/2020Sold$369,600$75/sqft
    Source: Maine Listings #1462656 Report a problem

    Public tax history

    Tax history is unavailable.

    Neighborhood: 04282

    Nearby schools

    GreatSchools rating
    Get pre-qualified for a loan
    At Zillow Home Loans, we can pre-qualify you in as little as 5 minutes with no impact to your credit score.

    An equal housing lender. NMLS #10287.

    Sell for more on Zillow
    Get a Zillow Showcase℠ listing at no additional cost and you could sell for .
    $731,600
    2% more
    +$14,632
    With Zillow Showcase(estimated)
    $746,232