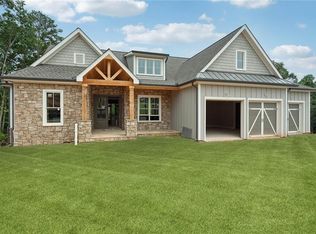
This is it! One of the last remaining golf course lots on highly coveted Night Fire Lane, offering an extraordinary backyard overlooking the pristine fairway of Hole #9—perfectly positioned (ready for your pool). With multiple covered outdoor living areas, oversized patio, and a spectacular vaulted, fireside screened-in deck with an outdoor kitchen, this home delivers the ultimate indoor/outdoor lifestyle. From the moment you arrive, the charm is unmistakable—cedar porch posts, wood French doors, and a welcoming covered porch entry set the tone for the refined craftsmanship found throughout. Inside, the open-concept layout offers just the right degree of separation, striking the perfect balance between everyday comfort and effortless entertaining. The raised coffered-ceiling great room showcases a custom fireplace flanked by built-ins and opens seamlessly to the chef’s kitchen and dining area. The kitchen features a large gathering island with designer lighting, JennAir Professional series stainless appliances, including gas cooktop, double ovens, microwave drawer & dishwasher. Custom designer cabinetry to the ceiling and vent hood, gleaming quartz countertops and tile backsplash and a large walk-in pantry for optimal storage. Off of the 3 car garage enter to a mudroom with custom bench/locker cubbies. The two expansive Pella 12’ sliding doors connect the indoor living spaces to the outdoor terraces and flood the home with natural light. The main level offers rich site finished oak hardwoods, exceptional functionality with two private wings: the left wing offers an ensuite perfect for guests or a dedicated home office. The right wing offers the primary suite, featuring beautiful golf course views, beamed ceilings, and a spa bath with double vanity, zero-entry seamless glass shower, soaking tub, and an expansive custom closet. A full laundry room with sink and cabinetry completes the owner’s wing. The daylight terrace level continues the thoughtful design, offering two generous ensuite bedrooms, a large entertaining area with wet bar, and future space ideal for a gym, media room, workshop, or storage. A 3-car garage with golf cart space rounds out the home, ensuring convenience for both everyday living and course access. Every turn reveals thoughtful detailing, refined finishes, and superior craftsmanship—inside and out. There’s still a window of time to personalize select finishes. Estimated completion early Summer. Don’t miss this rare opportunity to own a custom luxury home on Night Fire Lane with direct golf course views and spectacular outdoor living.
Closed
$1,434,603
75 Night Fire Ln, Dawsonville, GA 30534
4beds
3,800sqft
Single Family Residence, Residential
Built in 2026
0.39 Acres Lot
$1,439,400 Zestimate®
$378/sqft
$3,558 Estimated rent
Home value
$1,439,400
$1.17M - $1.77M
$3,558/mo
Zestimate® history
Owner options
List your home for rent
$3,558/mo
Rent Zestimate®
Find your next renter with Zillow Rental Manager. Plus, with online applications, you can quickly screen prospective tenants – for free.
$3,558/mo
Rent Zestimate®
Refinance and save
$10,447/mo
Est. payment
Refinancing to a lower rate could help reduce your monthly payments and save thousands over the life of the loan.
$10,447/mo
Est. payment
Explore your selling options
Work with a Zillow partner agent
Leverage their expertise and Zillow's premium Showcase listings to get your home seen by more buyers.
Get startedList with your own agent
Get your home in front of millions of buyers by listing it on Zillow.
Learn how to do itSell it yourself
Take full control of how buyers see your home on Zillow by listing For Sale by Owner (FSBO).
List your homeWhat's special
Zillow last checked:
Listing updated:
Listed by:
BONNIE MAJHER,
Atlanta Fine Homes Sotheby's International 678-575-4439
Bought with:
MARY BETH COOK, 260383
Keller Williams Realty Atlanta Partners
Source: FMLS GA,MLS#: 7688146
Facts & features
Interior
Bedrooms & bathrooms
- Bedrooms: 4
- Bathrooms: 4
- Full bathrooms: 4
- Main level bathrooms: 2
- Main level bedrooms: 2
Rooms
- Room types: Bonus Room
Primary bedroom
- Features: Double Master Bedroom, Master on Main
- Level: Double Master Bedroom, Master on Main
Bedroom
- Features: Double Master Bedroom, Master on Main
Primary bathroom
- Features: Double Vanity, Separate Tub/Shower, Soaking Tub
Dining room
- Features: Open Concept
Kitchen
- Features: Cabinets Other, Eat-in Kitchen, Kitchen Island, Pantry Walk-In, Stone Counters, View to Family Room
Heating
- Forced Air, Heat Pump, Natural Gas, Zoned
Cooling
- Ceiling Fan(s), Central Air, Zoned
Appliances
- Included: Dishwasher, Disposal, Double Oven, Gas Cooktop, Gas Water Heater, Microwave, Range Hood
- Laundry: Laundry Room, Main Level, Mud Room, Sink
Features
- Beamed Ceilings, Bookcases, Coffered Ceiling(s), Crown Molding, Double Vanity, Dry Bar, Entrance Foyer, Recessed Lighting, Walk-In Closet(s), Wet Bar
- Flooring: Hardwood
- Windows: Insulated Windows
- Basement: Daylight,Finished,Finished Bath,Full,Interior Entry,Walk-Out Access
- Number of fireplaces: 2
- Fireplace features: Family Room, Gas Log, Gas Starter
- Common walls with other units/homes: No Common Walls
Interior area
- Total structure area: 3,800
- Total interior livable area: 3,800 sqft
- Finished area above ground: 2,200
- Finished area below ground: 1,250
Property
Parking
- Total spaces: 3
- Parking features: Attached, Driveway, Garage, Garage Door Opener, Kitchen Level, Level Driveway
- Attached garage spaces: 3
- Has uncovered spaces: Yes
Accessibility
- Accessibility features: None
Features
- Levels: Two
- Stories: 2
- Patio & porch: Covered, Deck, Front Porch, Patio, Screened
- Exterior features: Other
- Pool features: None
- Spa features: None
- Fencing: None
- Has view: Yes
- View description: Golf Course
- Waterfront features: None
- Body of water: None
Lot
- Size: 0.39 Acres
- Features: Back Yard, Landscaped
Details
- Additional structures: None
- Other equipment: Irrigation Equipment
- Horse amenities: None
Construction
Type & style
- Home type: SingleFamily
- Architectural style: Traditional
- Property subtype: Single Family Residence, Residential
Materials
- Brick 4 Sides, Cement Siding
- Foundation: Concrete Perimeter
- Roof: Composition,Ridge Vents,Shingle
Condition
- New Construction
- New construction: Yes
- Year built: 2026
Details
- Warranty included: Yes
Utilities & green energy
- Electric: 220 Volts
- Sewer: Other
- Water: Public
- Utilities for property: Cable Available, Electricity Available, Natural Gas Available, Phone Available, Sewer Available, Underground Utilities, Water Available
Green energy
- Energy efficient items: Appliances, Insulation, Thermostat, Windows
- Energy generation: None
- Water conservation: Low-Flow Fixtures
Community & HOA
Community
- Features: Boating, Golf, Homeowners Assoc, Lake, Marina, Near Shopping, Pickleball, Pool, Powered Boats Allowed, Sidewalks, Street Lights, Tennis Court(s)
- Security: Smoke Detector(s)
- Subdivision: Chestatee
HOA
- Has HOA: Yes
- Services included: Swim, Tennis
- HOA fee: $1,975 annually
Location
- Region: Dawsonville
Financial & listing details
- Price per square foot: $378/sqft
- Date on market: 12/10/2025
- Cumulative days on market: 44 days
- Electric utility on property: Yes
- Road surface type: Asphalt
Price history
| Date | Event | Price |
|---|---|---|
| 5/5/2026 | Sold | $1,434,603-1.1%$378/sqft |
Source:  FMLS GA #7688146 Report a problem FMLS GA #7688146 Report a problem | ||
| 1/26/2026 | Pending sale | $1,450,000$382/sqft |
Source:  GAMLS #10657384 Report a problem GAMLS #10657384 Report a problem | ||
| 12/12/2025 | Listed for sale | $1,450,000+1060%$382/sqft |
Source: FMLS GA #7688146 Report a problem | ||
| 1/1/2018 | Listing removed | $125,000$33/sqft |
Source: CHESTATEE REALTY, LLC #5724977 Report a problem | ||
| 7/23/2016 | Listed for sale | $125,000$33/sqft |
Source: CHESTATEE REALTY, LLC #5724977 Report a problem | ||
Public tax history
Tax history is unavailable.
Neighborhood: 30534
Nearby homes
- $1,150,0004 bd4 ba4.3k sqft95 Nightfire Ln, Dawsonville, GA 30534Sold
- $--0.54 Acres5 Night Fire Ln, Dawsonville, GA 30534Off Market
- $151,2500.31 Acres33 Night Fire Ln, Dawsonville, GA 30534Sold
- $--0.446 Acres55 Night Fire Ln, Dawsonville, GA 30534Off Market
- $1,016,6003 bd4 ba5k sqft15 NE Cove Rd, Dawsonville, GA 30534Off Market
- $950,0000.335 Acres17 Night Fire Ln, Dawsonville, GA 30534Sold
- $---- bd-- ba-- sqft17 Nightfire Lane, Dawsonville, GA 30534Off Market
- $1,100,0000.374 Acres53 Night Fire Ln, Dawsonville, GA 30534Sold
Nearby schools
GreatSchools rating
- 6/10Kilough Elementary SchoolGrades: PK-5Distance: 3 mi
- 6/10New Dawson County Middle SchoolGrades: 8-9Distance: 6.9 mi
- 9/10Dawson County High SchoolGrades: 10-12Distance: 6.3 mi
Schools provided by the listing agent
- Elementary: Kilough
Source: FMLS GA. This data may not be complete. We recommend contacting the local school district to confirm school assignments for this home.
Get a cash offer in 3 minutes
Find out how much your home could sell for in as little as 3 minutes with a no-obligation cash offer.
Estimated market value
$1,439,400
Get a cash offer in 3 minutes
Find out how much your home could sell for in as little as 3 minutes with a no-obligation cash offer.
Estimated market value
$1,439,400
- Georgia
- Dawson County
- Dawsonville
- 30534
- 75 Night Fire Ln
Nearby cities
Nearby neighborhoods
Nearby zip codes
Other Dawsonville Topics
