Skip main navigation
Sold for $445,000
  • $445,000

    75 Noble Street #126, Lynbrook, NY 11563

    2beds
    1,250sqft
    Stock Cooperative, Residential
    Built in 1965
    -- sqft lot
    $464,600 Zestimate®
    $356/sqft
    $2,688 Estimated rent

    Home value

    $464,600

    $418,000 - $516,000

    $2,688/mo

    Zestimate® history
    Loading
    Loading...

    Owner options

    List your home for rent

    $2,688/mo

    Rent Zestimate®

    Find your next renter with Zillow Rental Manager. Plus, with online applications, you can quickly screen prospective tenants – for free.

    Learn more

    $2,688/mo

    Rent Zestimate®

    Refinance and save

    $2,353/mo

    Est. payment

    Refinancing to a lower rate could help reduce your monthly payments and save thousands over the life of the loan.

    See today's rates

    $2,353/mo

    Est. payment

    Explore your selling options

    Work with a Zillow partner agent

    Leverage their expertise and Zillow's premium Showcase listings to get your home seen by more buyers.

    Get started

    List with your own agent

    Get your home in front of millions of buyers by listing it on Zillow.

    Learn how to do it

    Sell it yourself

    Take full control of how buyers see your home on Zillow by listing For Sale by Owner (FSBO).

    List your home

    What's special

    Outdoor private inground poolBeautiful gardensPalatial lawnWalk-in closetGenerous closet spaceTwo terracesNicely sized entrance foyer
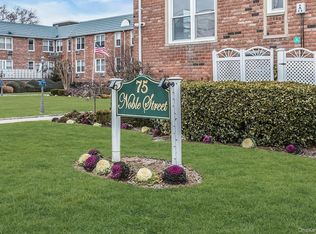
    Welcome to the Noble House. A Meticulously maintained Co-op building nestled in Lynbrook. It boasts a palatial lawn and beautiful gardens. The Two bedroom-two bath includes two (2) terraces that overlook the beautiful landscaped view. Maintenance: $1281.65, includes gas heat, gas oven, taxes, water and sewer, plus care of the common area. Indoor Garage Space: $65 Monthly, A total of One Guaranteed Assigned spot per Apartment. Take the Elevator to the 1st Floor where this unit is located. The desirable floor plan is approximately 1250 sq. ft. Upon entering there's a nicely sized entrance foyer and coat closet, Living Room- Formal Dining Rm combo, Efficiency Kitchen with window above sink, Eating Area directly outside Kitchen, Two Bedrooms, Two FBTH's and generous closet space. The Primary Bedroom has a walk-in Closet and private Bathroom with a stall shower and window. One of the two terraces includes an electric outlet allowing an electric grill for cooking or charging your devices while relaxing outdoors, both terraces are covered. Amenities: Outdoor Private Inground Pool in a park like setting, the Lobby Level has a Storage Room, Laundry Room, Mailroom and Library, Community Room, Entrance/Exit to Indoor Garage, Entrance/Exit to Outdoor Pool and the Resident Super Apt.. Convenient Bicycle storage offered as well. Property is conveniently located to LIRR, Neighborhood shopping, Cinema, and Parkway. Sorry NO PETS ALLOWED!!! NO SMOKING ALLOWED!!! Out of pocket expenses Electric utility which is metered and your choice of Cable/Internet service Verizon Fios or Optimum.

    Zillow last checked:

    Listing updated:

    Listed by:

    Janice L. Fagan 516-887-4144,

    Janice L Fagan 516-887-4144

    Bought with:

    Eric Joseph, 10401382333

    Douglas Elliman Real Estate

    Source: OneKey® MLS as distributed by MLS GRID,MLS#: 926677MLS Logo

    Facts & features

    Interior

    Bedrooms & bathrooms
    • Bedrooms: 2
    • Bathrooms: 2
    • Full bathrooms: 2
    Laundry
    • Description: Lobby Level: Elevator to 1st and 2nd Floor Apartments, Mailroom-Library Area, Storage Room, Entrance to Indoor Garage, Community Room, Resident Super on Premises
    • Level: Other
    Heating
    • Has Heating (Unspecified Type)
    Cooling
    • Wall/Window Unit(s)
    Appliances
    • Included: Dishwasher, Gas Oven, Gas Range, Refrigerator
    • Laundry: Common Area, Laundry Room
    Features
    • First Floor Bedroom, First Floor Full Bath, Entrance Foyer, Formal Dining, Storage
    • Flooring: Ceramic Tile, Vinyl
    Interior area
    • Total structure area: 1,250
    • Total interior livable area: 1,250 sqft

    Property

    Parking
    • Total spaces: 1
    • Parking features: Assigned
    • Garage spaces: 1
    Features
    • Levels: One
    • Patio & porch: Covered, Terrace
    • Pool features: In Ground, Outdoor Pool
    Lot
    • Size: 1.80 Acres
    Details
    • Parcel number: 2025373180004690
    • Special conditions: None

    Construction

    Type & style
    • Home type: Cooperative
    • Architectural style: Garden
    • Property subtype: Stock Cooperative, Residential
    Materials
    • Brick
    Condition
    • Year built: 1965

    Utilities & green energy

    • Sewer: Public Sewer
    • Water: Public
    • Utilities for property: Cable Available, Electricity Connected, Natural Gas Connected, Trash Collection Private

    Community & neighborhood

    Location
    • Region: Lynbrook

    Other

    Other facts
    • Listing agreement: Exclusive Right To Sell

    Price history

    DateEventPrice
    3/19/2026Sold$445,000-5.1%$356/sqft
    Source: OneKey® MLS as distributed by MLS GRID #926677 Report a problem
    11/21/2025Pending sale$469,000$375/sqft
    Source: OneKey® MLS as distributed by MLS GRID #926677 Report a problem
    10/21/2025Listed for sale$469,000$375/sqft
    Source: OneKey® MLS as distributed by MLS GRID #926677 Report a problem

    Public tax history

    Tax history is unavailable.

    Neighborhood: 11563

    Nearby schools

    GreatSchools rating
    Schools provided by the listing agent
    • Elementary: Waverly Park School
    • Middle: Lynbrook North Middle School
    • High: Lynbrook Senior High School

    Source: OneKey® MLS as distributed by MLS GRID. This data may not be complete. We recommend contacting the local school district to confirm school assignments for this home.