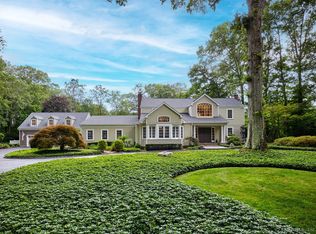
Storybook charm and effortless living come together in this beautifully maintained stone-and-shingle ranch, ideally located in the heart of Lower Weston. Set majestically on more than 3 private acres with a sparkling heated pool, mature specimen trees, and sweeping lawns, this special property offers an exceptional blend of tranquility and convenience-just steps from Weston Center, the library, award-winning schools, and only minutes from the Westport line. Lovingly cared for and thoughtfully expanded, the home is filled with natural light and a warm, welcoming ambiance. Expanded by current owners, the flexible floor plan offers 4 bedrooms, 3.5 baths and comfortable living spaces designed for everyday enjoyment and entertaining. At the heart of the home is an inviting kitchen that flows seamlessly into a sunken family room. A charming breakfast area and window-lined sun room capture views of the grounds. A spacious dining room, with its own sitting area and access to the deck, provides the perfect setting for both intimate dinners and larger celebrations. A cozy office offers an ideal work-from-home space, and abundant custom built-ins throughout the home provide exceptional storage and functionality. Completing the offering are a convenient laundry room, central air conditioning, security system, generator, detached barn/three-car garage, and gorgeous outdoor spaces that make the most of this coveted Lower Weston setting.
Sold for $1,600,000
Zillow last checked:
Listing updated:
Bought with:
Robin Righter, RES.0811657
Houlihan Lawrence
Source: Smart MLS,MLS#: 24182006
Price history
| Date | Event | Price |
|---|---|---|
| 8/14/2026 | Sold | $1,600,000+10.3%$509/sqft |
Source:  Smart MLS #24182006 Report a problem Smart MLS #24182006 Report a problem | ||
| 6/17/2026 | Listed for sale | $1,450,000+31.8%$461/sqft |
Source: Smart MLS #24182006 Report a problem | ||
| 12/2/2018 | Listing removed | $1,100,000$350/sqft |
Source: Coldwell Banker Residential Brokerage - Westport Office #170089022 Report a problem | ||
| 6/11/2018 | Listed for sale | $1,100,000+37.5%$350/sqft |
Source: Coldwell Banker Residential Brokerage #170089022 Report a problem | ||
| 9/15/2014 | Sold | $800,000-23.8%$254/sqft |
Source: Smart MLS #99051910 Report a problem | ||
| 5/2/2014 | Listing removed | $1,050,000$334/sqft |
Source: The Real Estate Book Report a problem | ||
| 5/1/2014 | Listed for sale | $1,050,000+38.2%$334/sqft |
Source: The Real Estate Book Report a problem | ||
| 4/1/2002 | Sold | $760,000+46.2%$242/sqft |
Source: Smart MLS #98116871 Report a problem | ||
| 7/30/1998 | Sold | $520,000+13%$165/sqft |
Source: Public Record Report a problem | ||
| 11/15/1996 | Sold | $460,000$146/sqft |
Source: Public Record Report a problem | ||


Get pre-qualified for a loan
At Zillow Home Loans, we can pre-qualify you in as little as 5 minutes with no impact to your credit score.An equal housing lender. NMLS #10287.
