Skip main navigation
Sold for $2,350,000
  • $2,350,000

    75 Notting Creek Cv, Eads, TN 38028

    7beds
    11,477sqft
    Single Family Residence
    Built in 2007
    4.06 Acres Lot
    $2,342,600 Zestimate®
    $205/sqft
    $4,630 Estimated rent

    Home value

    $2,342,600

    $2.23M - $2.46M

    $4,630/mo

    Zestimate® history
    Loading
    Loading...

    Owner options

    List your home for rent

    $4,630/mo

    Rent Zestimate®

    Find your next renter with Zillow Rental Manager. Plus, with online applications, you can quickly screen prospective tenants – for free.

    Learn more

    $4,630/mo

    Rent Zestimate®

    Refinance and save

    $16,515/mo

    Est. payment

    Refinancing to a lower rate could help reduce your monthly payments and save thousands over the life of the loan.

    See today's rates

    $16,515/mo

    Est. payment

    Explore your selling options

    Work with a Zillow partner agent

    Leverage their expertise and Zillow's premium Showcase listings to get your home seen by more buyers.

    Get started

    List with your own agent

    Get your home in front of millions of buyers by listing it on Zillow.

    Learn how to do it

    Sell it yourself

    Take full control of how buyers see your home on Zillow by listing For Sale by Owner (FSBO).

    List your home

    What's special

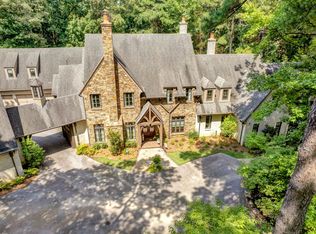
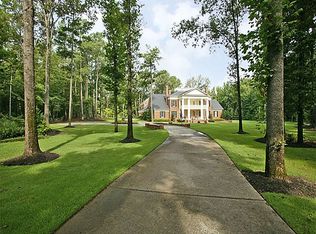
    Pool and spaTasting roomGrand fireplacesArched porte cochereManicured lawnsMature treesExposed beams
    Stunning English Grand Manor in gated Preserves of Notting Hill, Eads’ most prestigious community! Designed by Carson Looney, this custom estate blends classic elegance with rustic charm—exposed beams, intricate millwork, hardwood & stone floors. Spacious open rooms, soaring ceilings, grand fireplaces, and a farm-style kitchen ideal for entertaining. Features include wine cellar, tasting room, domed library, arched porte cochere, and open-air motor court. Set on 4 private acres with manicured lawns, mature trees, pool & spa. Luxury, privacy, and timeless design—move-in ready!

    Zillow last checked:

    Listing updated:

    Listed by:

    Violetta I Couture,

    Crye-Leike, Inc., REALTORS

    Bought with:

    Erin E Mullen

    eXp Realty, LLC

    Source: MAAR,MLS#: 10212982MLS Logo

    Facts & features

    Interior

    Bedrooms & bathrooms
    • Bedrooms: 7
    • Bathrooms: 9
    • Full bathrooms: 7
    • 1/2 bathrooms: 2
    Primary bedroom
    • Features: Hardwood Floor, Smooth Ceiling, Walk-In Closet(s)
    • Level: First
    • Area: 456
    • Dimensions: 19 x 24
    Bedroom 2
    • Features: Hardwood Floor, Private Full Bath, Walk-In Closet(s)
    • Level: First
    • Area: 315
    • Dimensions: 15 x 21
    Bedroom 3
    • Features: Hardwood Floor, Shared Bath, Smooth Ceiling, Walk-In Closet(s)
    • Level: Second
    • Area: 306
    • Dimensions: 18 x 17
    Bedroom 4
    • Features: Hardwood Floor, Shared Bath, Smooth Ceiling, Walk-In Closet(s)
    • Level: Second
    • Area: 225
    • Dimensions: 15 x 15
    Bedroom 5
    • Features: Built-in Features, Hardwood Floor, Private Full Bath, Smooth Ceiling, Walk-In Closet(s)
    • Level: Second
    • Area: 168
    • Dimensions: 12 x 14
    Primary bathroom
    • Features: Double Vanity, Dressing Area, Separate His/ Her Baths, Separate Shower, Smooth Ceiling, Tile Floor, Whirlpool Tub, Full Bath
    Dining room
    • Features: Separate Dining Room
    • Area: 342
    • Dimensions: 18 x 19
    Kitchen
    • Features: Breakfast Bar, Kitchen Island, Pantry, Washer/Dryer Connections
    • Area: 357
    • Dimensions: 17 x 21
    Living room
    • Features: Great Room, Separate Living Room
    • Area: 399
    • Dimensions: 19 x 21
    Bonus room
    • Area: 330
    • Dimensions: 15 x 22
    Den
    • Area: 486
    • Dimensions: 18 x 27
    Heating
    • 3 or More Systems, Central, Natural Gas
    Cooling
    • 220 Wiring, 3 or More Systems, Central Air
    Appliances
    • Included: 2+ Water Heaters, Gas Water Heater, Humidifier, Vent Hood/Exhaust Fan, Range/Oven, Gas Cooktop, Disposal, Dishwasher, Microwave, Refrigerator, Separate Ice Maker
    • Laundry: Laundry Room
    Features
    • 1 or More BR Down, Primary Down, Vaulted/Coffered Primary, Split Bedroom Plan, Luxury Primary Bath, Double Vanity Bath, Separate Tub & Shower, Full Bath Down, Half Bath Down, High Ceilings, Smooth Ceiling, Cable Wired, Wet Bar, Walk-In Closet(s), Cedar Closet(s), Rear Stairs to Playroom, Mud Room, 2 or More Baths, 2nd Bedroom, Den/Great Room, Dining Room, Kitchen, Laundry Room, Living Room, Primary Bedroom, 2 or More Baths, 3rd Bedroom, 4th or More Bedrooms, Bonus Room, Media Room, Square Feet Source: Appraisal
    • Flooring: Part Hardwood, Tile
    • Windows: Wood Frames, Window Treatments
    • Basement: Crawl Space,Partial,Finished
    • Attic: Pull Down Stairs,Attic Access,Walk-In
    • Number of fireplaces: 6
    • Fireplace features: In Den/Great Room, In Keeping/Hearth room, Living Room, In Other Room, Masonry
    Interior area
    • Total interior livable area: 11,477 sqft

    Property

    Parking
    • Total spaces: 5
    • Parking features: Garage Door Opener, More than 3 Coverd Spaces, Garage Faces Side
    • Has garage: Yes
    • Covered spaces: 5
    Accessibility
    • Accessibility features: Accessible Approach with Ramp, Wheelchair Mobility
    Features
    • Stories: 2
    • Patio & porch: Patio, Covered Patio
    • Exterior features: Auto Lawn Sprinkler
    • Has private pool: Yes
    • Pool features: Pool Cleaning Equipment, Pool Heater, In Ground
    • Has spa: Yes
    • Spa features: Whirlpool(s), Heated, Bath
    • Fencing: Wood
    • Waterfront features: Cove
    Lot
    • Size: 4.06 Acres
    • Dimensions: 177262 SF 50 SF FRONTAGE
    • Features: Professionally Landscaped, Wooded, Wooded Grounds, Well Landscaped Grounds
    Details
    • Parcel number: D0222S A00011

    Construction

    Type & style
    • Home type: SingleFamily
    • Architectural style: English
    • Property subtype: Single Family Residence
    Materials
    • Brick Veneer, Stone
    • Roof: Composition Shingles
    Condition
    • New construction: No
    • Year built: 2007
    Details
    • Warranty included: Yes

    Utilities & green energy

    • Sewer: Septic Tank
    • Water: Public

    Community & neighborhood

    Security
    • Security features: Fire Sprinkler System, Security System, Smoke Detector(s), Monitored Alarm, Monitored Alarm System
    Community
    • Community features: Gated
    Location
    • Region: Eads
    • Subdivision: Preserve Of Notting Hill

    HOA & financial

    HOA
    • Has HOA: Yes
    • HOA fee: $4,700 annually

    Other

    Other facts
    • Price range: $2.4M - $2.4M
    • Listing terms: Conventional

    Price history

    DateEventPrice
    3/5/2026Sold$2,350,000-11.3%$205/sqft
    Source: MAAR #10212982 Report a problem
    2/4/2026Pending sale$2,650,000$231/sqft
    Source: MAAR #10212982 Report a problem
    1/16/2026Listed for sale$2,650,000-3.6%$231/sqft
    Source: MAAR #10212982 Report a problem
    12/9/2025Listing removed$2,750,000$240/sqft
    Source: MAAR #10195899 Report a problem
    9/23/2025Price change$2,750,000-6.8%$240/sqft
    Source: MAAR #10195899 Report a problem
    5/5/2025Listed for sale$2,950,000-9.2%$257/sqft
    Source: MAAR #10195899 Report a problem
    5/1/2025Listing removed$3,250,000$283/sqft
    Source: MAAR #10183757 Report a problem
    10/22/2024Listed for sale$3,250,000+111.8%$283/sqft
    Source: MAAR #10183757 Report a problem
    2/27/2013Sold$1,534,500-14.7%$134/sqft
    Source: MAAR #3261885 Report a problem
    2/2/2013Pending sale$1,799,000$157/sqft
    Source: Crye-Leike #3261885 Report a problem
    12/22/2012Listed for sale$1,799,000+16.8%$157/sqft
    Source: Crye-Leike #3261885 Report a problem
    6/29/2012Sold$1,540,000-36.5%$134/sqft
    Source: Public Record Report a problem
    8/28/2011Listing removed$2,425,000$211/sqft
    Source: Marx & Bensdorf Real Estate & Investment Co. #3211721 Report a problem
    2/26/2011Listed for sale$2,425,000+669.8%$211/sqft
    Source: Marx & Bensdorf Real Estate & Investment Co. #3211721 Report a problem
    12/9/2004Sold$315,000+70.3%$27/sqft
    Source: Public Record Report a problem
    8/10/2000Sold$185,000$16/sqft
    Source: Public Record Report a problem

    Public tax history

    YearProperty taxesTax assessment
    2025$25,404 +26.5%$944,400 +59.4%
    2024$20,080 $592,325
    2023$20,080 $592,325
    2022-- $592,325 -15.8%
    2021-- $703,375 +33.3%
    2020$21,374 $527,750
    2019$21,374 $527,750
    2018$21,374 -1.5%$527,750
    2017$21,691 +3.1%$527,750 +9.7%
    2016$21,031 $481,250
    2014-- $481,250 -17.6%
    2013-- $583,775 -18.2%
    2012-- $713,475
    2011-- $713,475
    2010-- $713,475
    2009-- $713,475 +17.1%
    2008-- $609,200 +472.3%
    2007-- $106,450

    Find assessor info on the county website

    Neighborhood: 38028

    Nearby schools

    GreatSchools rating
    Sell for more on Zillow
    Get a Zillow Showcase℠ listing at no additional cost and you could sell for .
    $2,342,600
    2% more
    +$46,852
    With Zillow Showcase(estimated)
    $2,389,452