Skip main navigation
Off market
  • $2,204,500

    75 Old Clove, High Falls, NY 12440

    3beds
    2,293sqft
    SingleFamily
    Built in 2007
    15.4 Acres Lot
    $2,204,500 Zestimate®
    $961/sqft
    $4,767 Estimated rent

    Home value

    $2,204,500

    $1.83M - $2.65M

    $4,767/mo

    Zestimate® history
    Loading
    Loading...

    Owner options

    List your home for rent

    $4,767/mo

    Rent Zestimate®

    Find your next renter with Zillow Rental Manager. Plus, with online applications, you can quickly screen prospective tenants – for free.

    Learn more

    $4,767/mo

    Rent Zestimate®

    Refinance and save

    $14,976/mo

    Est. payment

    Refinancing to a lower rate could help reduce your monthly payments and save thousands over the life of the loan.

    See today's rates

    $14,976/mo

    Est. payment

    Explore your selling options

    Work with a Zillow partner agent

    Leverage their expertise and Zillow's premium Showcase listings to get your home seen by more buyers.

    Get started

    List with your own agent

    Get your home in front of millions of buyers by listing it on Zillow.

    Learn how to do it

    Sell it yourself

    Take full control of how buyers see your home on Zillow by listing For Sale by Owner (FSBO).

    List your home

    What's special

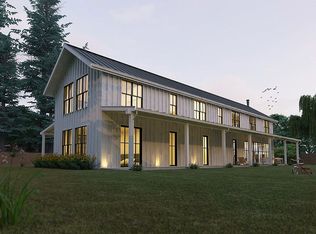
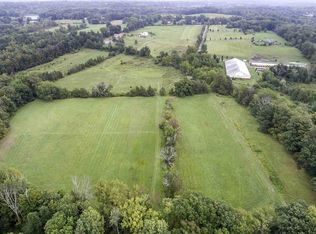
    SINGULAR COUNTRY COMPOUND- First offering of one of the most unique and sophisticated properties in Ulster County superbly located just minutes from Mohonk Preserve, historic High Falls hamlet and Minnewaska State Park at the convergence of two quiet country roads. These gloriously meadowed 15.4 acres (with stunning Gunk and Catskill mountain views and breathtaking sunsets) are the artistic canvas for an elegant Craftsman style home built c.2007. The main residence features a kitchen designed for the art of fine cuisine, a custom tiled Arts & Crafts wood burning Rumsford fireplace, a 'live-in' screened room with terrific vistas, and fine artisanal detailing throughout. The main bedroom vistas are breathtaking. A continuous current Endless swimming pool and shower room invite you to the home's warm lower level. Additional appointments include an enchanting storybook cottage outfitted for guests with its own kitchen and bath + half, a screened porch and large bluestone patio with pergola providing shade, PLUS 3 additional buildings all exhibiting a consistent Hudson Valley vernacular theme- an artist's STUDIO, a comfy one room writer's cottage or office, and a workshop/barn shed. The stunningly masterful, well established landscape is designed to provide color, ambient sounds and natural interest all year long. It is all about the details at this TRULY ROMANTIC country idyll. 2 solar arrays, 4,500 & 4,000 watts 400-amp electric service in main house Provision for metering outbuildings separately 50-kw automatic-start propane generator capable of operating the entire compound except the small office. 2 radiant-heat & central a/c zones in main house Isonene insulation throughout main house Steel superstructure in main house. Heat & a/c in all buildings except barn,which has 1 space heater. Pool environment isolated from the rest of the building, with its own heat, a/c & de-humidification systems. Sound system; Ceiling speakers in main-house kitchen, LR-DR, porch & pool, with local controls & TV room has 4-speaker array, including sub-woofer Cable and/or wi-fi setup throughout, w/main 'switch' a device that takes the cable signal from the router and distributes it over the local Ethernet network to all buildings except the barn. 10' ceilings on main level and 9' ceilings up and down in main house.

    This property is off market, which means it's not currently listed for sale or rent on Zillow. This may be different from what's available on other websites or public sources.

    Facts & features

    Interior

    Bedrooms & bathrooms
    • Bedrooms: 3
    • Bathrooms: 6
    • Full bathrooms: 3
    • 1/2 bathrooms: 3
    Heating
    • Propane / Butane
    Cooling
    • Central, Other
    Appliances
    • Included: Dishwasher, Dryer, Range / Oven, Refrigerator, Washer
    Features
    • 9+ Foot Ceilings, French Doors
    • Flooring: Hardwood, Linoleum / Vinyl
    Interior area
    • Total interior livable area: 2,293 sqft

    Property

    Parking
    • Total spaces: 2
    • Parking features: Garage - Detached
    Features
    • Exterior features: Other, Stucco
    • Has view: Yes
    • View description: Mountain
    Lot
    • Size: 15.4 Acres

    Construction

    Type & style
    • Home type: SingleFamily
    Materials
    • Roof: Asphalt
    Condition
    • Year built: 2007

    Community & HOA

    Location
    • Region: High Falls

    Financial & listing details

    • Price per square foot: $961/sqft

    Price history

    DateEventPrice
    5/18/2018Sold$1,775,229-11.2%$774/sqft
    Source: MHMLS #363012 Report a problem
    5/8/2018Pending sale$2,000,000$872/sqft
    Source: Westwood Metes & Bounds-SR #20172444 Report a problem
    9/24/2017Price change$2,000,000-9.1%$872/sqft
    Source: Westwood Metes & Bounds - SR #20172444 Report a problem
    5/27/2017Listed for sale$2,200,000$959/sqft
    Source: Westwood Metes & Bounds - SR #20172444 Report a problem

    Public tax history

    Tax history is unavailable.

    Neighborhood: 12440

    Nearby schools

    GreatSchools rating
    Schools provided by the listing agent
    • Elementary: Marbletown Elem
    • Middle: Rondout Valley Middle
    • High: Rondout Valley HS
    • District: Rondout Valley Central

    Source: The MLS. This data may not be complete. We recommend contacting the local school district to confirm school assignments for this home.

    Get a cash offer in 3 minutes
    Find out how much your home could sell for in as little as 3 minutes with a no-obligation cash offer.
    Estimated market value
    $2,204,500
    Get a cash offer in 3 minutes
    Find out how much your home could sell for in as little as 3 minutes with a no-obligation cash offer.
    Estimated market value
    $2,204,500