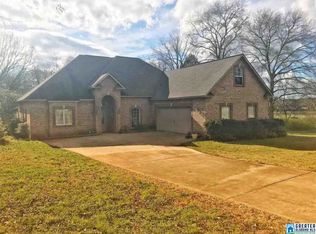
Welcome to a beautiful 4 bed, 2.5 bath loved home in desirable Cherry Tree Park. This home is 4 sides brick with freshly updated smart board accents with 20 year Behr paint and a new roof all in 2025. Step inside to a dining room filled with natural light & Pella doors that can open to the porch and screen in. Across the foyer is a spacious living rm. There is a half bath.Towards the rear of the home is a nice-sized living rm and a large kitchen with breakfast nook, bar, and wooden cabinets to spare. A full laundry room is off the kitchen. Upstairs are 4 bedrooms including an oversized master w/luxurious tub, shower, & large walk-in closet. Also up stairs is a huge bedroom with two double connecting closets. The other 2 bedrooms face the front & share a Jack & Jill bathroom with 2 sinks & the shower/tub combo and toilet in a separate connected room. The shaded, fenced back yard features a covered back porch w/built in gas grill & wooden deck.
For sale
$549,900
75 Old Roadway, Cropwell, AL 35054
4beds
3,105sqft
Single Family Residence
Built in 2001
0.7 Acres Lot
$-- Zestimate®
$177/sqft
$21/mo HOA
What's special
Large walk-in closetWooden deckWooden cabinets to spare
- 109 days
- 164
- 2
Zillow last checked:
Listing updated:
Listed by:
Cliff Glansen 954-965-3990,
FlatFee.com
Source: GALMLS,MLS#: 21453435
Facts & features
Interior
Bedrooms & bathrooms
- Bedrooms: 4
- Bathrooms: 3
- Full bathrooms: 2
- 1/2 bathrooms: 1
Rooms
- Room types: Bedroom, Kitchen, Master Bedroom
Primary bedroom
- Level: Second
Bedroom 1
- Level: Second
Bedroom 2
- Level: Second
Bedroom 3
- Level: Second
Kitchen
- Features: Eat-in Kitchen, Pantry
- Level: First
Living room
- Level: First
Basement
- Area: 0
Heating
- Central, Heat Pump
Cooling
- Central Air, Dual, Heat Pump
Appliances
- Included: Dishwasher, Self Cleaning Oven, Refrigerator, Stainless Steel Appliance(s), Stove-Electric, Electric Water Heater
- Laundry: Electric Dryer Hookup, Sink, Washer Hookup, Main Level, Laundry Room, Laundry (ROOM), Yes
Features
- Recessed Lighting, High Ceilings, Crown Molding, Linen Closet, Separate Shower, Walk-In Closet(s)
- Flooring: Carpet, Hardwood, Tile
- Doors: French Doors
- Basement: Crawl Space
- Attic: Walk-In,Yes
- Number of fireplaces: 1
- Fireplace features: Brick (FIREPL), Great Room, Gas
Interior area
- Total interior livable area: 3,105 sqft
- Finished area above ground: 3,105
- Finished area below ground: 0
Video & virtual tour
Property
Parking
- Total spaces: 2
- Parking features: Attached, Garage Faces Side
- Attached garage spaces: 2
Features
- Levels: 2+ story
- Patio & porch: Porch, Open (DECK), Deck
- Pool features: None
- Has view: Yes
- View description: None
- Waterfront features: No
Lot
- Size: 0.7 Acres
Details
- Parcel number: 3102030001001.009
- Special conditions: N/A
Construction
Type & style
- Home type: SingleFamily
- Property subtype: Single Family Residence
Materials
- Brick
Condition
- Year built: 2001
Utilities & green energy
- Sewer: Septic Tank
- Water: Public
Community & HOA
Community
- Features: Sidewalks, Street Lights
- Subdivision: Cherry Tree Park
HOA
- Has HOA: Yes
- Services included: Maintenance Grounds
- HOA fee: $250 annually
Location
- Region: Cropwell
Financial & listing details
- Price per square foot: $177/sqft
- Price range: $549.9K - $549.9K
- Date on market: 5/19/2026
Estimated market value
Not available
Estimated sales range
Not available
Not available
Price history
| Date | Event | Price |
|---|---|---|
| 6/4/2026 | Price change | $549,900-2.7%$177/sqft |
Source: | ||
| 5/30/2026 | Price change | $565,000-1.7%$182/sqft |
Source: | ||
| 5/19/2026 | Listed for sale | $575,000+130.1%$185/sqft |
Source: | ||
| 11/8/2017 | Sold | $249,900$80/sqft |
Source: | ||
Public tax history
Tax history is unavailable.
Monthly payment
Est. payment
Payment breakdown
Explore the cost of this home by adjusting the details. Changes won't be saved.Climate risks
Neighborhood: Cropwell
Nearby schools
Schools provided by the listing agent
- Elementary: Coosa Valley
- Middle: Duran
- High: Pell City
Source: GALMLS. This data may not be complete. We recommend contacting the local school district to confirm school assignments for this home.