Skip main navigation
Off market
  • $681,200

    75 Outlook Ln, Port Ludlow, WA 98365

    2beds
    2,269sqft
    SingleFamily
    Built in 2000
    7,840 Square Feet Lot
    $681,200 Zestimate®
    $300/sqft
    $2,978 Estimated rent

    Home value

    $681,200

    $640,000 - $722,000

    $2,978/mo

    Zestimate® history
    Loading
    Loading...

    Owner options

    List your home for rent

    $2,978/mo

    Rent Zestimate®

    Find your next renter with Zillow Rental Manager. Plus, with online applications, you can quickly screen prospective tenants – for free.

    Learn more

    $2,978/mo

    Rent Zestimate®

    Refinance and save

    $4,279/mo

    Est. payment

    Refinancing to a lower rate could help reduce your monthly payments and save thousands over the life of the loan.

    See today's rates

    $4,279/mo

    Est. payment

    Explore your selling options

    Work with a Zillow partner agent

    Leverage their expertise and Zillow's premium Showcase listings to get your home seen by more buyers.

    Get started

    List with your own agent

    Get your home in front of millions of buyers by listing it on Zillow.

    Learn how to do it

    Sell it yourself

    Take full control of how buyers see your home on Zillow by listing For Sale by Owner (FSBO).

    List your home

    What's special

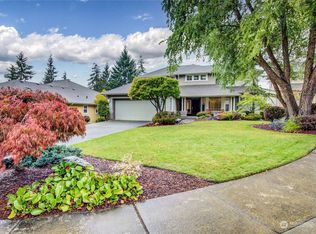
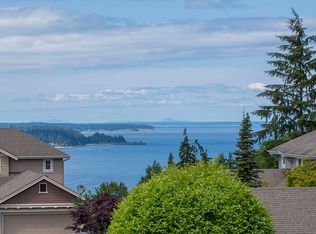
    Happiness lives here! From the warm, inviting color tones to the rich cherry wood floors to the mountain and water views, this immaculately cared for house welcomes you and your guests home. The light, bright open floor plan creates versatility for your living style. The island kitchen features Cambria granite counters and wood floors. Two spacious ensuites with water and mountain views from the Master. Easy to lock and go as the HOA covers routine yard maintenance. Includes Bay Club membership.

    This property is off market, which means it's not currently listed for sale or rent on Zillow. This may be different from what's available on other websites or public sources.
    Facts & features

    Interior

    Bedrooms & bathrooms
    • Bedrooms: 2
    • Bathrooms: 3
    • Full bathrooms: 2
    • 1/2 bathrooms: 1
    Heating
    • Heat pump
    Appliances
    • Included: Dishwasher, Dryer, Garbage disposal, Microwave, Range / Oven, Refrigerator, Washer
    Features
    • Flooring: Tile, Carpet, Hardwood, Linoleum / Vinyl
    • Has fireplace: Yes
    Interior area
    • Total interior livable area: 2,269 sqft

    Property

    Parking
    • Total spaces: 2
    • Parking features: Garage - Attached
    Features
    • Exterior features: Cement / Concrete
    • Has view: Yes
    • View description: Mountain
    Lot
    • Size: 7,840 sqft
    Details
    • Parcel number: 998700096

    Construction

    Type & style
    • Home type: SingleFamily
    Materials
    • wood frame
    • Foundation: Concrete
    • Roof: Composition
    Condition
    • Year built: 2000

    Utilities & green energy

    • Sewer: Sewer Connected
    • Water: Community, Private

    Community & neighborhood

    Location
    • Region: Port Ludlow

    HOA & financial

    HOA
    • Has HOA: Yes
    • HOA fee: $227 monthly

    Other

    Other facts
    • Property type: RESI
    • Building info: Built On Lot
    • Roof: Composition
    • Sewer: Sewer Connected
    • Foundation: Poured Concrete
    • Possesion: Closing
    • Community features: CCRs, Tennis Courts, Community Waterfront/Pvt Beach, Clubhouse, Golf Course
    • Parking type: Garage-Attached
    • Form 17: Provided
    • Dining room location: Main
    • Energy source: Electric, Propane
    • Entrance level: Main
    • Family room location: Main
    • Master bedroom location: Main
    • Style: 10 - 1 Story
    • Utility room location: Main
    • Lot topography/vegetation: Level
    • Appliances that stay: Range/Oven, Garbage Disposal, Dishwasher, Refrigerator, Microwave, Washer, Dryer
    • Kitchen (w/ eating area) location: Main
    • View: Mountain, Territorial, Partial, Bay
    • Exterior: Cement Planked
    • Features: Bath Off Master, Vaulted Ceilings, Dbl Pane/Storm Windw, Dining Room, Ceiling Fan(s), French Doors, Walk-in Closet, Jetted Tub, High Tech Cabling, 2nd Master BR
    • Lot details: Sidewalk, Cul-de-sac, Open Space
    • Den or office: Main
    • Floor covering: Hardwood, Wall to Wall Carpet, Ceramic Tile, Vinyl
    • Potential terms: Cash Out, Conventional
    • Heating and cooling: Heat Pump, High Efficiency (Unspecified)
    • Water source: Community, Private
    • Site features: Cable TV, Deck, High Speed Internet, Propane, Sprinkler System
    • Pool: Community
    • Offers: Reviewed on receipt
    • Commission: 3
    • Virtual Tour 1: https://my.matterport.com/show/?m=pR4rvPu15VF&mls=1

    Price history

    DateEventPrice
    7/30/2020Sold$456,200-0.7%$201/sqft
    Source: NWMLS as distributed by MLS GRID #1608169 Report a problem
    6/2/2020Pending sale$459,500$203/sqft
    Source: Coldwell Banker Best Homes #1608169 Report a problem
    5/29/2020Listed for sale$459,500$203/sqft
    Source: Coldwell Banker Best Homes #1608169 Report a problem

    Public tax history

    YearProperty taxesTax assessment
    2024$5,348 +7%$673,483 +5.4%
    2023$4,999 +3.4%$638,684 +0.8%
    2022$4,834 +9.8%$633,684 +30.5%
    2021$4,401 +3.7%$485,468 +19.9%
    2019$4,242 +5.1%$404,938 +9.5%
    2018$4,037 +10.3%$369,726 +9.3%
    2017$3,660 -3.3%$338,264
    2016$3,783 +2.5%$338,264 +8.2%
    2015$3,690 +6.1%$312,681
    2014$3,479 $312,681 +5%
    2013$3,479 -10.8%$297,790
    2010$3,900 --

    Find assessor info on the county website

    Neighborhood: 98365

    Nearby schools

    GreatSchools rating
    Schools provided by the listing agent
    • District: Chimacum #49

    Source: The MLS. This data may not be complete. We recommend contacting the local school district to confirm school assignments for this home.

    Get pre-qualified for a loan
    At Zillow Home Loans, we can pre-qualify you in as little as 5 minutes with no impact to your credit score.

    An equal housing lender. NMLS #10287.