Skip main navigation
Sold for $2,450,000
  • $2,450,000

    75 Oxford Boulevard, Garden City, NY 11530

    5beds
    3,800sqft
    Single Family Residence, Residential
    Built in 1970
    0.34 Acres Lot
    $2,734,800 Zestimate®
    $645/sqft
    $8,555 Estimated rent

    Home value

    $2,734,800

    $2.57M - $2.93M

    $8,555/mo

    Zestimate® history
    Loading
    Loading...

    Owner options

    List your home for rent

    $8,555/mo

    Rent Zestimate®

    Find your next renter with Zillow Rental Manager. Plus, with online applications, you can quickly screen prospective tenants – for free.

    Learn more

    $8,555/mo

    Rent Zestimate®

    Refinance and save

    $16,349/mo

    Est. payment

    Refinancing to a lower rate could help reduce your monthly payments and save thousands over the life of the loan.

    See today's rates

    $16,349/mo

    Est. payment

    Explore your selling options

    Work with a Zillow partner agent

    Leverage their expertise and Zillow's premium Showcase listings to get your home seen by more buyers.

    Get started

    List with your own agent

    Get your home in front of millions of buyers by listing it on Zillow.

    Learn how to do it

    Sell it yourself

    Take full control of how buyers see your home on Zillow by listing For Sale by Owner (FSBO).

    List your home

    What's special

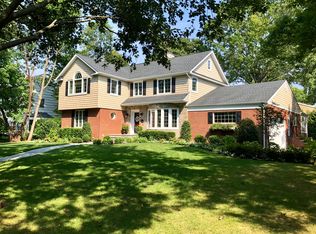
    This stately 5-bedroom, 4.5-bathroom Colonial is in the prestigious and highly-regarded Estates section. Situated on a generous 0.34-acre lot on a quiet residential street that offers a cul-de-sac feel, enhanced by lush grassy medians, this home exudes classic charm with updated modern amenities. Stunning leaded glass panels embrace the refined entrance that opens to the grand foyer with glossy oak flooring, 2-story ceilings, elegant archways, sophisticated dentil and crown molding, and two closets. A powder room is conveniently placed straight down the hall. Directly to your left is the formal dining room with space to comfortably seat 8 people and large windows that flood the room with sunlight. Continue to the European-styled eat-in kitchen with sparkling stainless-steel appliances, granite countertops, a pantry, a breakfast bar, and access to a lovely paver patio for al fresco dining with views of the private backyard. Off the kitchen, you'll find access to the two-car garage, a convenient laundry area, a full bathroom, and a guest bedroom/home office. Relax by the handsome gas-fueled fireplace with original built-in shelving in the family room or take the sliding doors to a new four-season room extension with radiant floor heating, perfect for entertaining guests or creating a quiet respite year-round. Circle back to the large well-lit living room situated on the other side of the foyer, perfect for receiving guests. Returning to the foyer, a gracious staircase adorned with a tooled wood banister takes you up to the sleeping level. To the left sits an ample bedroom with a deep closet, and direct access to a shared full hallway bathroom with tub. A second bedroom has access to a short hallway where a full bathroom is shared with the third bedroom. To the right of the stairs, you'll enter the home's crown jewel - a newly renovated primary bedroom, where the home's sixth bedroom has been reimagined into a luxury walk-in closet and dressing area. Multiple closets and hanging areas as well as a center island allow for safe, neat storage for your everyday wearables. The ample primary bathroom is your personal spa retreat with a spacious double sink vanity, a stunning glass-enclosed walk-in shower, luxurious radiant floor heating, and tons of storage. The finished portion of the basement offers wall-to-wall carpeting. A small room opens to a larger space that can become a media room, exercise room, or studio. A notable bonus in this space is one large cedar-lined closet accessible by three doors. Store your finest clothes and collectibles without fear of damage. The unfinished portion of the basement holds the home's mechanicals including: an AO Smith hot water heating system, an energy-efficient Burnham Series 3 water boiler, a Lennox furnace - noted for being the most efficient and quiet heating system, a Generalaire Elite whole-house steam humidifier as well as a wet sink, extra refrigerator, and additional sliding closets for out-of-season storage. With central cooling, forced air heating, and a convenient attached garage, comfort and convenience are yours to enjoy. Don't miss out on this exceptional opportunity., Additional information: Appearance:Excellent

    Zillow last checked:

    Listing updated:

    Listed by:

    Lisa S. Fedor SRS ABR GRI SRES 516-747-7410,

    Howard Hanna Coach 516-746-5511

    Bought with:

    Kathleen T. Thornton CBR E-PRO, 40TH1091912

    Compass Greater NY LLC

    Source: OneKey® MLS as distributed by MLS GRID,MLS#: L3541865MLS Logo

    Facts & features

    Interior

    Bedrooms & bathrooms
    • Bedrooms: 5
    • Bathrooms: 5
    • Full bathrooms: 4
    • 1/2 bathrooms: 1
    Primary bedroom
    • Description: tray ceiling
    • Level: Second
    Bedroom 1
    • Description: guest bedroom/office
    • Level: First
    Bedroom 1
    • Description: additional oversized
    • Level: Second
    Bedroom 1
    • Description: additional oversized
    • Level: Second
    Bedroom 1
    • Description: additional oversized
    • Level: Second
    Bathroom 1
    • Description: full
    • Level: First
    Bathroom 1
    • Description: opulent primary bath
    • Level: Second
    Bathroom 1
    • Description: full
    • Level: Second
    Bathroom 1
    • Description: full
    • Level: Second
    Other
    • Description: powder room
    • Level: First
    Other
    • Description: 4 season sunroom
    • Level: First
    Other
    • Description: recreational room
    • Level: Lower
    Dining room
    • Description: sun lite dining room
    • Level: First
    Family room
    • Description: gas fireplace, wet bar
    • Level: First
    Kitchen
    • Description: eat-in
    • Level: First
    Laundry
    • Description: laundry room
    • Level: First
    Living room
    • Description: sun lite formal living room
    • Level: First
    Heating
    • Baseboard, Hot Water, Radiant
    Cooling
    • Attic Fan, Central Air
    Appliances
    • Included: Dishwasher, Dryer, Microwave, Refrigerator, Washer, Gas Water Heater
    Features
    • Cathedral Ceiling(s), Eat-in Kitchen, Entrance Foyer, Formal Dining, First Floor Bedroom, Granite Counters, Primary Bathroom, Pantry
    • Flooring: Hardwood
    • Windows: Blinds
    • Basement: Full
    • Attic: Full
    • Number of fireplaces: 1
    Interior area
    • Total structure area: 3,800
    • Total interior livable area: 3,800 sqft

    Property

    Parking
    • Parking features: Attached, Driveway, Garage Door Opener, Private, Storage
    • Has uncovered spaces: Yes
    Features
    • Patio & porch: Patio
    • Exterior features: Gas Grill
    Lot
    • Size: 0.34 Acres
    • Dimensions: 100 x 150
    Details
    • Parcel number: 2011330940000180

    Construction

    Type & style
    • Home type: SingleFamily
    • Architectural style: Colonial
    • Property subtype: Single Family Residence, Residential
    Materials
    • Brick
    Condition
    • Estimated
    • Year built: 1970
    • Major remodel year: 2015

    Utilities & green energy

    • Sewer: Public Sewer
    • Water: Public

    Community & HOA

    Community
    • Security: Security System
    HOA
    • Has HOA: No
    Location
    • Region: Garden City

    Financial & listing details

    • Price per square foot: $645/sqft
    • Tax assessed value: $1,771,000
    • Annual tax amount: $39,567
    • Date on market: 4/3/2024
    • Listing agreement: Exclusive Right To Lease
    • Exclusions: Chandelier(s)

    Price history

    DateEventPrice
    8/9/2024Sold$2,450,000+4.3%$645/sqft
    Source: OneKey® MLS as distributed by MLS GRID #L3541865 Report a problem
    4/11/2024Pending sale$2,350,000$618/sqft
    Source: OneKey® MLS as distributed by MLS GRID #3541865 Report a problem
    4/3/2024Listed for sale$2,350,000+30.6%$618/sqft
    Source: OneKey® MLS as distributed by MLS GRID #3541865 Report a problem
    5/28/2015Sold$1,800,000-4.2%$474/sqft
    Source: OneKey® MLS as distributed by MLS GRID #L2742494 Report a problem
    3/3/2015Listed for sale$1,879,000+157.4%$494/sqft
    Source: Coach Realtors #2742494 Report a problem
    1/15/1998Sold$730,000$192/sqft
    Source: Public Record Report a problem

    Public tax history

    YearProperty taxesTax assessment
    2024-- $1,771
    2023-- $1,771
    2022-- $1,771
    2021$24,371 +11.6%--
    2020$21,846 -6.1%$2,201
    2019$23,261 $2,201 -15.8%
    2018$23,261 +6.8%$2,613
    2017$21,788 +7.2%$2,613
    2016$20,320 +438.3%$2,613
    2015$3,775 +5.8%$2,613
    2013$3,566 +12%$2,613
    2012$3,184 -81.1%$2,613 -28.1%
    2011$16,863 +6.2%$3,635 -1.9%
    2010$15,883 $3,706 -13%
    2009-- $4,258 +6%
    2008-- $4,017 +1.9%
    2006-- $3,943 -22.6%
    2005-- $5,094 -43.8%
    2004-- $9,060
    2003-- $9,060 -57.3%
    2002-- $21,230
    2001-- $21,230
    2000-- $21,230
    Find assessor info on the county website

    Neighborhood: 11530

    Nearby schools

    GreatSchools rating
    Schools provided by the listing agent
    • Elementary: Stratford Avenue School
    • Middle: Garden City Middle School
    • High: Garden City High School

    Source: OneKey® MLS as distributed by MLS GRID. This data may not be complete. We recommend contacting the local school district to confirm school assignments for this home.

    Get a cash offer in 3 minutes
    Find out how much your home could sell for in as little as 3 minutes with a no-obligation cash offer.
    Estimated market value
    $2,734,800
    Get a cash offer in 3 minutes
    Find out how much your home could sell for in as little as 3 minutes with a no-obligation cash offer.
    Estimated market value
    $2,734,800