Skip main navigation
Off market
  • $660,700

    75 Palm Springs Dr, Colorado Springs, CO 80921

    5beds
    3baths
    3,464sqft
    Detached Single Family
    Built in 1990
    0.36 Acres Lot
    $660,700 Zestimate®
    $191/sqft
    $3,332 Estimated rent

    Home value

    $660,700

    $628,000 - $694,000

    $3,332/mo

    Zestimate® history
    Loading
    Loading...

    Owner options

    List your home for rent

    $3,332/mo

    Rent Zestimate®

    Find your next renter with Zillow Rental Manager. Plus, with online applications, you can quickly screen prospective tenants – for free.

    Learn more

    $3,332/mo

    Rent Zestimate®

    Refinance and save

    $3,753/mo

    Est. payment

    Refinancing to a lower rate could help reduce your monthly payments and save thousands over the life of the loan.

    See today's rates

    $3,753/mo

    Est. payment

    Explore your selling options

    Work with a Zillow partner agent

    Leverage their expertise and Zillow's premium Showcase listings to get your home seen by more buyers.

    Get started

    List with your own agent

    Get your home in front of millions of buyers by listing it on Zillow.

    Learn how to do it

    Sell it yourself

    Take full control of how buyers see your home on Zillow by listing For Sale by Owner (FSBO).

    List your home

    What's special

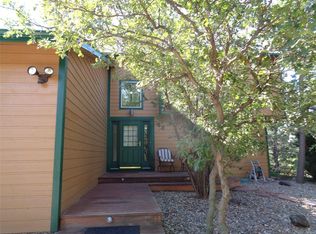
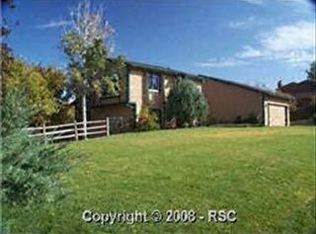
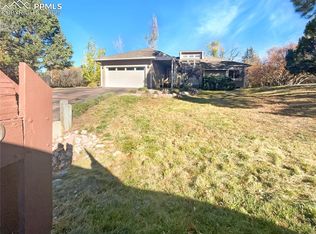
    Exceptional brick & stucco Rancher w/VIEWS that backs to open space on quiet desirable Gleneagle street. Gorgeous landscaping intermingled w/mature trees & natural growth, there is also a darling shed w/dutch door that would make perfect playhouse/she shed. Covered wood entry opens to great room/dining room w/VIEWS, gas fireplace & walk-out to back paradise. Lg eat-in kitchen w/pantry, glass top range w/double convection ovens, black appliances & loads of cabinets. Main lvl MASTER w/VIEWS has walk-in closet & attached 5pc updated bath w/Deep soaking tub. Two more main level bedrooms & full size bath, as well as main level laundry w/built in shelving off over-sized two car garage w/side door and shelving. Downstairs you will find enormous L shaped family room w/wood-burning fireplace & built in shelving, two more bedrooms, 3/4 bath w/vanity, spacious storage room w/loads of shelving & painted concrete flooring. New high end windows throughout home let in the light & views of Pikes Peak.

    This property is off market, which means it's not currently listed for sale or rent on Zillow. This may be different from what's available on other websites or public sources.
    Facts & features

    Interior

    Bedrooms & bathrooms
    • Bedrooms: 5
    • Bathrooms: 3
    Heating
    • Forced air, Electric, Gas
    Appliances
    • Included: Dishwasher, Garbage disposal, Microwave, Range / Oven, Refrigerator
    • Laundry: W/D Hookups in Unit
    Features
    • Cable TV, Pantry, Walk-In Closet(s), Master Bath, Built-in Features, Master Suite, Eating Space / Kitchen, Five Piece Bath
    • Flooring: Tile, Carpet, Concrete, Hardwood
    • Basement: Partially finished
    • Has fireplace: Yes
    • Fireplace features: Wood, Gas/Gas Logs
    Interior area
    • Total interior livable area: 3,464 sqft

    Property

    Parking
    • Total spaces: 2
    • Parking features: Garage - Attached
    Features
    • Exterior features: Stucco, Brick
    • Has view: Yes
    • View description: Mountain
    Lot
    • Size: 0.36 Acres
    • Features: Adjacent to Open Space
    Details
    • Parcel number: 6131302011
    • Zoning: RS-6000

    Construction

    Type & style
    • Home type: SingleFamily
    • Property subtype: Detached Single Family
    Materials
    • Frame
    • Roof: Composition
    Condition
    • Year built: 1990

    Community & neighborhood

    Location
    • Region: Colorado Springs

    HOA & financial

    HOA
    • Has HOA: Yes
    • HOA fee: $4 monthly

    Other

    Other facts
    • Flooring: Wood, Carpet, Tile, Concrete
    • Heating: Forced Air, Electric, Gas
    • Appliances: Dishwasher, Garbage Disposal, Double Oven, Refrigerator (Kitchen), Stove/Range/Oven, Microwave Oven
    • InteriorFeatures: Cable TV, Pantry, Walk-In Closet(s), Master Bath, Built-in Features, Master Suite, Eating Space / Kitchen, Five Piece Bath
    • FireplacesTotal: 2
    • ConstructionMaterials: Stucco, Brick
    • PropertySubType: Detached Single Family
    • ExteriorFeatures: Sprinkler System, Professional Landscaping
    • OpenParkingSpaces: 0
    • FireplaceFeatures: Wood, Gas/Gas Logs
    • Cooling: Ceiling Fan(s)
    • View: Mountain(s)
    • Roof: Composition Shingles
    • Zoning: RS-6000
    • LotFeatures: Adjacent to Open Space
    • StructureType: Ranch/1 Story
    • LaundryFeatures: W/D Hookups in Unit
    • AboveGradeFinishedAreaSource: 0

    Price history

    DateEventPrice
    6/25/2019Sold$465,000-1%$134/sqft
    Source: Public Record Report a problem
    5/15/2019Pending sale$469,900$136/sqft
    Source: The Platinum Group #4066605 Report a problem
    5/13/2019Listed for sale$469,900+28.7%$136/sqft
    Source: The Platinum Group #4066605 Report a problem
    7/8/2015Sold$365,000-1.3%$105/sqft
    Source: Public Record Report a problem
    5/9/2015Listed for sale$369,900$107/sqft
    Source: RE/MAX Properties, Inc. #9309437 Report a problem

    Public tax history

    YearProperty taxesTax assessment
    2024$3,234 +6.3%$37,090
    2023$3,044 -7.1%$37,090 +28%
    2022$3,276 $28,970 -2.8%
    2021-- $29,810 +7.5%
    2020$3,189 +0.7%$27,740
    2019$3,167 -1.1%$27,740 -0.2%
    2018$3,202 -0.3%$27,800
    2017$3,210 +0.3%$27,800 +12.3%
    2016$3,202 +28.9%$24,750
    2015$2,485 +9.1%$24,750 +9%
    2014$2,278 $22,710
    2013-- --
    2012-- $22,710
    2011$2,339 $22,710 -8%
    2010-- $24,680
    2009-- $24,680 +1%
    2008-- $24,440
    2006-- $24,440 +20.4%
    2004-- $20,300
    2003$1,890 +2.4%$20,300 -5.2%
    2002$1,846 +1.7%$21,410 +4.7%
    2001$1,815 $20,440

    Find assessor info on the county website

    Neighborhood: 80921

    Nearby schools

    GreatSchools rating
    Schools provided by the listing agent
    • Elementary: Antelope Trails
    • Middle: Discovery Canyon
    • High: Discovery Canyon
    • District: Academy 20

    Source: The MLS. This data may not be complete. We recommend contacting the local school district to confirm school assignments for this home.

    Get a cash offer in 3 minutes
    Find out how much your home could sell for in as little as 3 minutes with a no-obligation cash offer.
    Estimated market value
    $660,700
    Get a cash offer in 3 minutes
    Find out how much your home could sell for in as little as 3 minutes with a no-obligation cash offer.
    Estimated market value
    $660,700