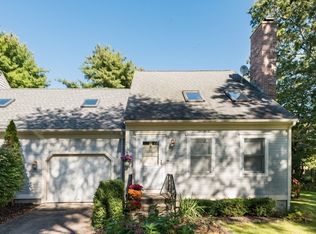
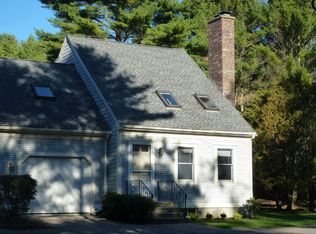
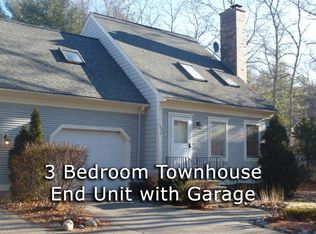
Newly Listed/UNIQUE & Spacious(1,440s.f.)3 Bedroom & 2 FULL Bath "Duplex Style" Townhouse w/Attached Garage(Door Opener-Garage Door-2025)/FULL Basement-Great Storage or Future Living Space/FIRST Floor Master Bedroom or Den w/FULL Bath(Shower Stall)/GREAT SINGLE FAMILY ALTERNATIVE/NOT 55+ Restrictive/Living Room w/Vaulted Ceiling(16'+ Ceiling), FIREPLACE(Wood Burning)& Skylight(s)/F.H.W. by Oil(2 Zones)/Kitchen-Dining Area w/Slider to Private 12'x10' Wood Deck/Exclusive Use Area for Unit 75B Directly Behind Unit/SHED/Four Skylight(s)/Architectural Roof/Unit Painted-2025/FULL Basement-Ready to be Finished-Bulkhead Access/TWO Washer & Dryer Location(s)/FULL Bath on Each Floor(Tiled)/Cozy Second Floor LOFT/Den Overlooking Living Room Below/Large-Private Back Yard(1.97 Acres w/150' of Street Frontage)/Quiet Country Location-Yet Close to Highways & Shopping/Low Condo Fee($500.00/Month)/Title V. Approved(3 Bedroom Design)/TOWN WATER/Available For Quick Close!
Sold for $425,000
$425,000
75 Papermill Rd #B, West Wareham, MA 02576
3beds
1,440sqft
Condominium, Townhouse
Built in 1987
1.97 Acres Lot
$438,700 Zestimate®
$295/sqft
$3,024 Estimated rent
Home value
$438,700
$399,000 - $478,000
$3,024/mo
Zestimate® history
Owner options
List your home for rent
$3,024/mo
Rent Zestimate®
Find your next renter with Zillow Rental Manager. Plus, with online applications, you can quickly screen prospective tenants – for free.
$3,024/mo
Rent Zestimate®
Refinance and save
$3,262/mo
Est. payment
Refinancing to a lower rate could help reduce your monthly payments and save thousands over the life of the loan.
$3,262/mo
Est. payment
Explore your selling options
Work with a Zillow partner agent
Leverage their expertise and Zillow's premium Showcase listings to get your home seen by more buyers.
Get startedList with your own agent
Get your home in front of millions of buyers by listing it on Zillow.
Learn how to do itSell it yourself
Take full control of how buyers see your home on Zillow by listing For Sale by Owner (FSBO).
List your homeWhat's special
Cozy second floor loftAttached garageFull basementFirst floor master bedroomArchitectural roof
Zillow last checked:
Listing updated:
Listed by:
Kyle Belken 508-941-1998,
Realty One Group, LLC 508-946-6188
Bought with:
Kim Graham
Real Broker MA, LLC
Source: MLS PIN,MLS#: 73401731
Facts & features
Interior
Bedrooms & bathrooms
- Bedrooms: 3
- Bathrooms: 2
- Full bathrooms: 2
Primary bedroom
- Features: Bathroom - Full, Ceiling Fan(s), Closet, Flooring - Wall to Wall Carpet
- Level: First
- Area: 140
- Dimensions: 14 x 10
Bedroom 2
- Features: Skylight, Closet, Flooring - Wall to Wall Carpet
- Level: Second
- Area: 187
- Dimensions: 17 x 11
Bedroom 3
- Features: Bathroom - Full, Walk-In Closet(s), Flooring - Wall to Wall Carpet
- Level: Second
- Area: 117
- Dimensions: 13 x 9
Primary bathroom
- Features: Yes
Bathroom 1
- Features: Bathroom - Full, Bathroom - With Shower Stall, Flooring - Stone/Ceramic Tile
- Level: First
- Area: 60
- Dimensions: 10 x 6
Bathroom 2
- Features: Bathroom - Full, Bathroom - With Tub, Closet - Linen, Flooring - Stone/Ceramic Tile
- Level: Second
- Area: 63
- Dimensions: 9 x 7
Dining room
- Features: Closet, Flooring - Vinyl, Deck - Exterior
- Level: First
- Area: 90
- Dimensions: 10 x 9
Kitchen
- Features: Flooring - Vinyl, Recessed Lighting
- Level: First
- Area: 90
- Dimensions: 10 x 9
Living room
- Features: Skylight, Cathedral Ceiling(s), Flooring - Wall to Wall Carpet
- Level: First
- Area: 285
- Dimensions: 19 x 15
Heating
- Baseboard, Oil
Cooling
- None
Appliances
- Included: Range, Dishwasher, Microwave, Refrigerator
- Laundry: In Basement, In Unit
Features
- Loft
- Flooring: Tile, Vinyl, Carpet, Flooring - Wall to Wall Carpet
- Doors: Storm Door(s)
- Windows: Screens
- Has basement: Yes
- Number of fireplaces: 1
- Fireplace features: Living Room
- Common walls with other units/homes: End Unit
Interior area
- Total structure area: 1,440
- Total interior livable area: 1,440 sqft
- Finished area above ground: 1,440
- Finished area below ground: 0
Property
Parking
- Total spaces: 5
- Parking features: Attached, Garage Door Opener, Storage, Workshop in Garage, Garage Faces Side, Off Street, Guest, Paved
- Attached garage spaces: 1
- Uncovered spaces: 4
Accessibility
- Accessibility features: No
Features
- Entry location: Unit Placement(Street)
- Patio & porch: Deck - Wood
- Exterior features: Deck - Wood, Storage, Screens, Rain Gutters
Lot
- Size: 1.97 Acres
Details
- Parcel number: M:00097 B:000 L:01038BB,4669655
- Zoning: Res
Construction
Type & style
- Home type: Townhouse
- Property subtype: Condominium, Townhouse
- Attached to another structure: Yes
Materials
- Frame
- Roof: Shingle
Condition
- Year built: 1987
Utilities & green energy
- Electric: Fuses, 100 Amp Service
- Sewer: Private Sewer
- Water: Public
- Utilities for property: for Electric Oven
Community & HOA
Community
- Features: Public Transportation, Shopping, Highway Access
HOA
- Services included: Insurance
- HOA fee: $500 monthly
Location
- Region: West Wareham
Financial & listing details
- Price per square foot: $295/sqft
- Tax assessed value: $432,000
- Annual tax amount: $4,501
- Date on market: 1/20/2026
Price history
| Date | Event | Price |
|---|---|---|
| 8/14/2025 | Sold | $425,000-3.4%$295/sqft |
Source: MLS PIN #73401731 Report a problem | ||
| 7/9/2025 | Listed for sale | $439,900$305/sqft |
Source: MLS PIN #73401731 Report a problem | ||
Public tax history
| Year | Property taxes | Tax assessment |
|---|---|---|
| 2025 | $4,501 +12.6% | $432,000 +21.4% |
| 2024 | $3,997 +8.2% | $355,900 +15.9% |
| 2023 | $3,693 +4.1% | $307,000 +14.1% |
| 2022 | $3,547 +3.1% | $269,100 +5.2% |
| 2021 | $3,441 +1.4% | $255,800 |
| 2020 | $3,392 +9.1% | $255,800 +9.4% |
| 2019 | $3,109 +8.5% | $233,900 +11.3% |
| 2018 | $2,865 +1.3% | $210,200 |
| 2017 | $2,827 -0.5% | $210,200 +0.1% |
| 2016 | $2,841 -4.9% | $210,000 -8.1% |
| 2015 | $2,988 +5.5% | $228,600 +3.8% |
| 2014 | $2,831 +2.6% | $220,300 |
| 2013 | $2,758 +11.3% | $220,300 |
| 2012 | $2,478 +0.3% | $220,300 -4.7% |
| 2011 | $2,470 +6.1% | $231,100 -3.3% |
| 2010 | $2,329 | $239,100 |
Find assessor info on the county website
Neighborhood: West Wareham
Nearby homes
- $445,0003 bd2 ba1.4k sqft75 Papermill Rd #A, West Wareham, MA 02576Sold
- $775,6003 bd2 ba1.4k sqft79 Papermill Rd, West Wareham, MA 02576Off Market
- $503,6003 bd2 ba924 sqft73 Papermill Rd, West Wareham, MA 02576Off Market
- $391,2003 bd2 ba1.4k sqft75 Papermill Rd, West Wareham, MA 02576Off Market
- $454,3002 bd2 ba1.2k sqft74 Papermill Rd, West Wareham, MA 02576Off Market
- $495,0002 bd2 ba1.3k sqft72 Papermill Rd, West Wareham, MA 02576Sold
- $495,0002 bd2 ba2.3k sqft72 Papermill Rd UNIT 72, West Wareham, MA 02576Sold
- $816,0005 bd3 ba2.8k sqft71 Papermill Rd, West Wareham, MA 02576Off Market
Nearby schools
GreatSchools rating
- 6/10Wareham Middle SchoolGrades: 5-7Distance: 3.1 mi
- 3/10Wareham Senior High SchoolGrades: 8-12Distance: 3.4 mi
- 5/10Wareham Elementary SchoolGrades: PK-4Distance: 4.8 mi
Get a cash offer in 3 minutes
Find out how much your home could sell for in as little as 3 minutes with a no-obligation cash offer.
Estimated market value
$438,700
Get a cash offer in 3 minutes
Find out how much your home could sell for in as little as 3 minutes with a no-obligation cash offer.
Estimated market value
$438,700
- Massachusetts
- Plymouth County
- Wareham
- 02576
- West Wareham
- 75 Papermill Rd Unit B
