Skip main navigation
Off market
  • $2,941,400

    75 Park Ln #Penthouse 1-03, Jersey City, NJ 07310

    4beds
    2,600sqft
    Condo
    Built in ----
    -- sqft lot
    $2,941,400 Zestimate®
    $1,131/sqft
    $7,652 Estimated rent

    Home value

    $2,941,400

    $2.47M - $3.53M

    $7,652/mo

    Zestimate® history
    Loading
    Loading...

    Owner options

    List your home for rent

    $7,652/mo

    Rent Zestimate®

    Find your next renter with Zillow Rental Manager. Plus, with online applications, you can quickly screen prospective tenants – for free.

    Learn more

    $7,652/mo

    Rent Zestimate®

    Refinance and save

    $16,431/mo

    Est. payment

    Refinancing to a lower rate could help reduce your monthly payments and save thousands over the life of the loan.

    See today's rates

    $16,431/mo

    Est. payment

    Explore your selling options

    Work with a Zillow partner agent

    Leverage their expertise and Zillow's premium Showcase listings to get your home seen by more buyers.

    Get started

    List with your own agent

    Get your home in front of millions of buyers by listing it on Zillow.

    Learn how to do it

    Sell it yourself

    Take full control of how buyers see your home on Zillow by listing For Sale by Owner (FSBO).

    List your home

    What's special

    Bespoke detailsSpacious ensuite marble-floored bathroomsGenerously proportioned bedroomsWraparound floor-to-ceiling windowsLarge walk-in closetCustom california closets built-insMagnificent spa-like bathroom

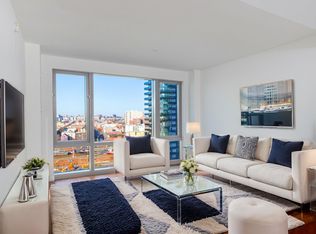
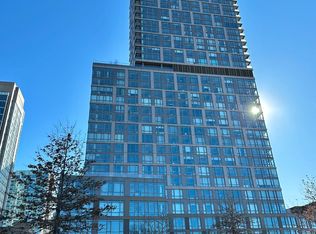
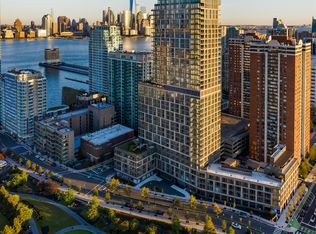
    This premier Penthouse at 75 Park Lane South is the most desirable full service residence to arrive on Jersey City's rental market. Spanning 2200 interior sqft plus a 400sqft private terrace with panoramic views of the Manhattan skyline, this penthouse features four bedrooms, three full bathrooms, and a half bathroom. The distinguished home was published by Roche Bobois and has hosted an event for the Guggenheim Museum. Situated on top the building with two separate entrances, PH1-03 is the second-largest residence in the 358-unit luxury building designed by Australian architecture studio Woods Bagot. Spectacular light streams through wraparound floor-to-ceiling windows with south and east corner exposures. The airy great room boasts bespoke details such as a recessed ceiling and opens to the private terrace, a sanctuary perfect for entertaining or tranquil moments. The elegant chef's kitchen is outfitted with an expansive Madreperola Quartzite waterfall island and countertops, a five-burner range, and a top-of-the-line Bosch appliance package. Off the great room, there is a library/office with custom California Closets built-ins which can easily function as a fourth bedroom. An impressive 30+ foot long gallery leads to three generously proportioned bedrooms, each with custom blackout curtains and spacious ensuite marble-floored bathrooms. The spacious primary suite features a soaring 11-foot high ceiling, a large walk-in closet with custom California Closets built-ins and a magnificent spa-like bathroom with a double vanity, rain shower, and separate soaking tub. Off the gallery is a separate laundry room, and abundant storage is available throughout. Entertainment, health, and wellness-focused, Park & Shore presents 20,000 sqft of luxe amenities include an indoor heated lap pool, a fitness center with yoga room, a teak-lined spa with steam rooms, a wine-tasting lounge with private dining room, a co-working space, a private conference room, and more. Parking available for a fee.

    This property is off market, which means it's not currently listed for sale or rent on Zillow. This may be different from what's available on other websites or public sources.
    Zillow last checked:

    Listing updated:

    Source: HCMLS,MLS#: 250011360

    Facts & features

    Interior

    Bedrooms & bathrooms
    • Bedrooms: 4
    • Bathrooms: 4
    • Full bathrooms: 3
    • 1/2 bathrooms: 1
    Heating
    • Heat Pump
    Cooling
    • Central Air
    Appliances
    • Included: Dishwasher, Dryer, Microwave, Oven, Refrigerator, Washer
    • Laundry: Common Area, In Unit, Shared
    Features
    • Elevator, Walk In Closet
    Interior area
    • Total interior livable area: 2,600 sqft

    Property

    Parking
    • Parking features: Garage
    • Has garage: Yes
    • Details: Contact manager
    Features
    • Stories: 37
    • Exterior features: 1 Car, 2 Cars, 3+ Cars, Architecture Style: Multi Level, Common Area, Community Room, Doorman, Elevator, Fitness Center, Garage, Health Club, Jacuzzi, Playground, Pool, Security, Walk In Closet

    Construction

    Type & style
    • Home type: Condo
    • Property subtype: Condo

    Community & HOA

    Community
    • Features: Fitness Center, Gated, Playground, Pool
    HOA
    • Amenities included: Fitness Center, Pool
    Location
    • Region: Jersey City

    Financial & listing details

    • Price per square foot: $1,131/sqft
    • Date on market: 6/5/2025
    • Lease term: Contact For Details

    Price history

    DateEventPrice
    8/25/2025Listing removed$16,500$6/sqft
    Source: HCMLS #250011360 Report a problem
    6/5/2025Listed for rent$16,500$6/sqft
    Source: HCMLS #250011360 Report a problem

    Public tax history

    Tax history is unavailable.

    Neighborhood: The Waterfront

    Nearby schools

    GreatSchools rating
    Get a cash offer in 3 minutes
    Find out how much your home could sell for in as little as 3 minutes with a no-obligation cash offer.
    Estimated market value
    $2,941,400
    Get a cash offer in 3 minutes
    Find out how much your home could sell for in as little as 3 minutes with a no-obligation cash offer.
    Estimated market value
    $2,941,400