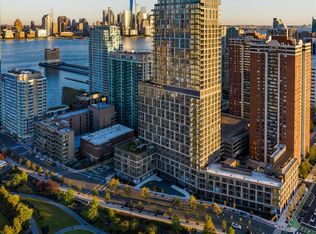
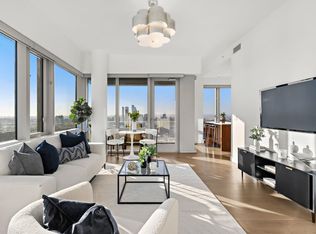
Some views you just look at. This one, you live in. Perched 36 stories above Jersey City on a coveted south-facing exposure, Residence 3605 delivers an utterly unobstructed panorama of the Manhattan skyline and Hudson River, overlooking the fully built-out blocks below. Experience a constant connection to nature from the expanse of endless sky and river below to golden sunsets, rolling storms, and skyline fireworks. Step inside, and the quality speaks for itself. Soaring 9-foot ceilings frame a sun-drenched living room and bedroom, while the kitchen is a study in refined materials: luminous quartzite counters, a dramatic full-height backsplash, custom walnut cabinetry, and a full Bosch appliance suite (gas range, built-in refrigerator, dishwasher, washer/dryer) finished with a tankless reverse-osmosis filtration system for pure water on demand. Wide-plank oak floors flow throughout, leading to a spa-caliber bath wrapped in arctic marble with a glacier quartz vanity. And the home is just the beginning. 75 Park Lane surrounds residents with true resort living: a shimmering indoor pool with hot tub and steam room, a private golf simulator and outdoor putting green, a jaw-dropping Sky Lounge with a full chef's kitchen and grill, weekly yoga, a game room, a playroom, and more. This is the rare listing that delivers on view, finishes, amenities and location. Residence 3605 isn't just a place to live it's the one you've been waiting for.
Active
$999,900
75 Park Ln S #3605, Jersey City, NJ 07310
1beds
709sqft
Condominium
Built in 2020
-- sqft lot
$-- Zestimate®
$1,410/sqft
$682/mo HOA
What's special
Wide-plank oak floorsLuminous quartzite countersCustom walnut cabinetryDramatic full-height backsplashSouth-facing exposure
- 38 days
- 194
- 12
Zillow last checked:
Listing updated:
Listed by:
Jonathan Minerick 888-400-2513,
Homecoin.Com
Source: GSMLS,MLS#: 4056601
Facts & features
Interior
Bedrooms & bathrooms
- Bedrooms: 1
- Bathrooms: 1
- Full bathrooms: 1
Primary bedroom
- Description: Walk-In Closet
Bedroom 1
- Level: First
- Area: 121
- Dimensions: 11 x 11
Primary bathroom
- Features: Bidet, Tub Shower
Dining room
- Features: Living/Dining Combo
- Level: First
Kitchen
- Features: Breakfast Bar
- Level: First
- Area: 81
- Dimensions: 9 x 9
Living room
- Level: First
- Area: 169
- Dimensions: 13 x 13
Heating
- Heat Pump, Natural Gas
Cooling
- Central Air, Heat Pump
Appliances
- Included: Carbon Monoxide Detector, Gas Cooktop, Dishwasher, Dryer, Microwave, Range/Oven-Electric, Refrigerator, Self Cleaning Oven, Washer/Dryer Stacked, Washer, Water Filter, Gas Water Heater
Features
- Flooring: Wood
- Windows: Blinds
- Basement: None
- Has fireplace: No
Interior area
- Total structure area: 709
- Total interior livable area: 709 sqft
Property
Parking
- Parking features: See Remarks, None
Features
- Levels: One
- Stories: 1
- Patio & porch: Patio
- Exterior features: Barbecue
- Has private pool: Yes
- Pool features: Indoor, Association
- Has view: Yes
- View description: Lake/Water View, Skyline
- Has water view: Yes
- Water view: Lake/Water View
Lot
- Size: 1.18 Acres
- Dimensions: 1.18 ACRES
Details
- Parcel number: 1806073020000000090000C3605
- Zoning description: Residential
Construction
Type & style
- Home type: Condo
- Property subtype: Condominium
- Attached to another structure: Yes
Materials
- Metal Siding
- Roof: Flat
Condition
- Year built: 2020
Utilities & green energy
- Sewer: Association, Public Sewer
- Water: Association, Public
- Utilities for property: Electricity Connected, Cable Available, Fiber Optic Available, Garbage Included
Community & HOA
Community
- Features: Billiards Room, Clubhouse, Elevator, Fitness Center, Kitchen Facilities, Sauna
- Security: Carbon Monoxide Detector
- Application fee: $2,047
- Subdivision: Na
HOA
- Has HOA: Yes
- Services included: Heat, Maintenance-Common Area, Maintenance Structure, Sewer, Snow Removal, Trash, Water
- HOA fee: $682 monthly
Location
- Region: Jersey City
Financial & listing details
- Price per square foot: $1,410/sqft
- Tax assessed value: $657,300
- Annual tax amount: $15,347
- Date on market: 10/2/2026
- Ownership type: Condominium
- Electric utility on property: Yes
Estimated market value
Not available
Estimated sales range
Not available
Not available
Price history
| Date | Event | Price |
|---|---|---|
| 10/2/2026 | Listed for sale | $999,900-4.8%$1,410/sqft |
Source:  GSMLS #4056601 Report a problem | ||
| 5/27/2026 | Listing removed | $1,050,000$1,481/sqft |
Source: Nest Seekers International #2135002 Report a problem | ||
| 9/30/2025 | Pending sale | $1,050,000$1,481/sqft |
Source: Nest Seekers International #2135002 Report a problem | ||
| 7/23/2025 | Listing removed | $1,050,000$1,481/sqft |
Source: Nest Seekers International #2135002 Report a problem | ||
| 5/15/2025 | Pending sale | $1,050,000$1,481/sqft |
Source: Nest Seekers International #2135002 Report a problem | ||
| 5/12/2025 | Listing removed | $1,050,000$1,481/sqft |
Source: Nest Seekers International #2135002 Report a problem | ||
| 4/4/2025 | Pending sale | $1,050,000$1,481/sqft |
Source: Nest Seekers International #2135002 Report a problem | ||
| 4/3/2025 | Listing removed | $1,050,000$1,481/sqft |
Source: Nest Seekers International #2135002 Report a problem | ||
| 8/19/2024 | Pending sale | $1,050,000+5%$1,481/sqft |
Source: Nest Seekers International #2135002 Report a problem | ||
| 7/7/2023 | Sold | $999,900-0.5%$1,410/sqft |
Source: HCMLS #230003781 Report a problem | ||
| 3/8/2023 | Listed for sale | $1,005,000-4.3%$1,417/sqft |
Source: HCMLS #230003781 Report a problem | ||
| 6/2/2022 | Listing removed | -- |
Source: HCMLS #210026493 Report a problem | ||
| 12/2/2021 | Listed for sale | $1,050,000$1,481/sqft |
Source: HCMLS #210026493 Report a problem | ||
Public tax history
| Year | Property taxes | Tax assessment |
|---|---|---|
| 2023 | $14,770 +63.6% | $657,300 |
| 2022 | $9,031 | $657,300 +16.7% |
| 2021 | $9,031 +712.2% | $563,000 +19% |
| 2020 | $1,112 | $473,000 |
Find assessor info on the county website
Monthly payment
Est. payment
Payment breakdown
Explore the cost of this home by adjusting the details. Changes won't be saved.Climate risks
Neighborhood: The Waterfront
Nearby schools
Schools provided by the listing agent
- Elementary: Cordero
- Middle: Cordero
- High: Ferris
Source: GSMLS. This data may not be complete. We recommend contacting the local school district to confirm school assignments for this home.
Similar homes
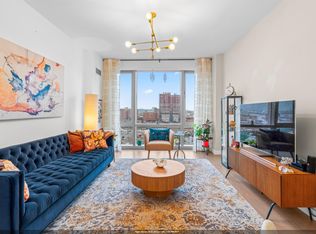
- $879,0001 bd1 ba788 sqftPark & Shore, Jersey City, NJ 07310For Sale
 MLS ID #260014921, UMAR KHAWAJA. HCMLS
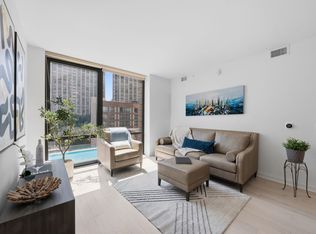
- $998,0001 bd1 ba786 sqft151 Bay St at Provost Squ, Jersey City, NJ 07302For Sale
 MLS ID #260020880, PATRICK C SOUTHERN. HCMLS
- $862,0001 bd1 ba758 sqft99 Hudson St #5309, Jersey City, NJ 07302For Sale
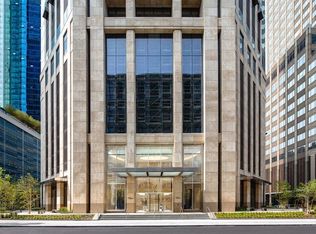 MLS ID #260022199, MARTIN D BRADY. HCMLS
- $775,0002 bd1 ba850 sqftOne Jones Park, Jersey City, NJ 07302For Sale
 MLS ID #260022359, PATRICK C SOUTHERN. HCMLS
- $965,0001 bd1 ba781 sqft519 Borden Avenue #1H, Long Island City, NY 11101For Sale
 MLS ID #1049054, Kevin Hsiu, Listing by: Keller Williams NYC. OneKey® MLS as distributed by MLS GRID
