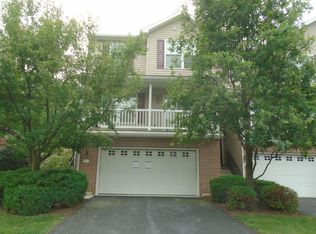
A PICTURE IS WORTH 1000 WORDS—but you’ll want to tour this beautifully maintained and tastefully updated home, to SEE FOR YOURSELF--It's Urban Style in a quaint, private community! Enter the foyer, leading to the expansive 17’ x 17’ living room, with accent walls, including a constructed-brick wall, and a wall of windows. You'll notice lighting upgrades throughout! A wide central hall includes a staircase, a powder room, with upgraded ceramic tile flooring, and a pantry just off of the kitchen, where you'll find newly refinished cabinetry, and much more. You'll love the quartz countertops, tile backsplash, a farm sink with a stainless pullout faucet, recently-replaced refrigerator, and refinished hardwood floor through the kitchen and adjoining dining area! From the dining area, enter the newly-constructed composite deck with vinyl railing, and a remote-control retractable awning with wind sensor. What a place for entertaining! On the upper level, you'll find 3 bedrooms with a central hall, an enclosed laundry area, and a central full bath with tub/shower and recent ceramic tile flooring. The owner’s suite, to the rear, includes an en suite bath with walk-in shower, and ceramic tile flooring, plus a spacious walk-in closet. The Family Room, located on the lower level, includes additional closet space, and walk-out access to the recently-constructed rear covered patio . The two-car garage includes interior entry to a central hall on the lower level. 75 Parkside--It's more than a home, it's a LIFESTYLE. The PARKSIDE Townhome Condominium Community is a hidden gem--just a stroll away from the 160-acre South Hills Park, and the countywide Lebanon Valley Rails to Trails hiking/biking path. 14 MINUTE DRIVE TIME TO PA TURNPIKE RT 76; 40 Minute drive time to Regional MDT Harrisburg International Airport; 1hr 45 min to PHL Philadelphia International Airport
Sold for $285,000
$285,000
75 Parkside Dr #U-0018, Lebanon, PA 17042
3beds
1,841sqft
Condominium
Built in 2004
-- sqft lot
$304,900 Zestimate®
$155/sqft
$1,967 Estimated rent
Home value
$304,900
$262,000 - $354,000
$1,967/mo
Zestimate® history
Owner options
List your home for rent
$1,967/mo
Rent Zestimate®
Find your next renter with Zillow Rental Manager. Plus, with online applications, you can quickly screen prospective tenants – for free.
$1,967/mo
Rent Zestimate®
Refinance and save
$1,813/mo
Est. payment
Refinancing to a lower rate could help reduce your monthly payments and save thousands over the life of the loan.
$1,813/mo
Est. payment
Explore your selling options
Work with a Zillow partner agent
Leverage their expertise and Zillow's premium Showcase listings to get your home seen by more buyers.
Get startedList with your own agent
Get your home in front of millions of buyers by listing it on Zillow.
Learn how to do itSell it yourself
Take full control of how buyers see your home on Zillow by listing For Sale by Owner (FSBO).
List your homeWhat's special
Quartz countertopsConstructed-brick wallRemote-control retractable awningWall of windowsTile backsplashNewly-constructed composite deckEnclosed laundry area
Zillow last checked:
Listing updated:
Listed by:
Vanessa Marinkov 717-507-5025,
Bering Real Estate Co.
Bought with:
Josh Clouser, RM423657
RE/MAX Realty Select
Source: Bright MLS,MLS#: PALN2018164
Facts & features
Interior
Bedrooms & bathrooms
- Bedrooms: 3
- Bathrooms: 3
- Full bathrooms: 2
- 1/2 bathrooms: 1
Rooms
- Room types: Living Room, Dining Room, Primary Bedroom, Bedroom 2, Bedroom 3, Kitchen, Family Room, Foyer, Laundry, Bathroom 2, Half Bath
Basement
- Area: 0
Heating
- Forced Air, Natural Gas
Cooling
- Central Air, Electric
Appliances
- Included: Microwave, Built-In Range, Refrigerator, Dishwasher, Gas Water Heater
- Laundry: Upper Level, Laundry Room
Features
- Combination Kitchen/Dining, Open Floorplan, Kitchen Island, Pantry, Upgraded Countertops, Walk-In Closet(s), Ceiling Fan(s), Double/Dual Staircase, Dry Wall
- Flooring: Hardwood, Ceramic Tile, Carpet, Wood
- Doors: Insulated, Storm Door(s)
- Windows: Double Hung, Energy Efficient, Vinyl Clad, Window Treatments
- Has basement: No
- Has fireplace: No
Interior area
- Total structure area: 1,841
- Total interior livable area: 1,841 sqft
- Finished area above ground: 1,841
- Finished area below ground: 0
Property
Parking
- Total spaces: 4
- Parking features: Garage Door Opener, Garage Faces Front, Inside Entrance, Asphalt, Driveway, Attached
- Attached garage spaces: 2
- Uncovered spaces: 2
- Details: Garage Sqft: 360
Accessibility
- Accessibility features: 2+ Access Exits
Features
- Levels: Two and One Half
- Stories: 2.5
- Patio & porch: Patio, Deck
- Exterior features: Lighting, Sidewalks, Awning(s)
- Pool features: None
Lot
- Features: Backs to Trees, Cul-De-Sac, Rear Yard
Details
- Additional structures: Above Grade, Below Grade
- Parcel number: 3023412403650760000
- Zoning: R-2
- Zoning description: Medium Density Residential
- Special conditions: Standard
Construction
Type & style
- Home type: Condo
- Architectural style: Traditional
- Property subtype: Condominium
Materials
- Vinyl Siding
- Foundation: Slab
- Roof: Composition,Shingle
Condition
- Excellent
- New construction: No
- Year built: 2004
- Major remodel year: 2020
Utilities & green energy
- Electric: 200+ Amp Service, Circuit Breakers
- Sewer: Public Sewer
- Water: Public
Community & HOA
Community
- Condo and coop fee: $700 quarterly
- Subdivision: Parkside Townhome Condos
HOA
- Has HOA: No
- Amenities included: None
- Services included: Maintenance Structure, Maintenance Grounds, Snow Removal
Location
- Region: Lebanon
- Municipality: SOUTH LEBANON TWP
Financial & listing details
- Price per square foot: $155/sqft
- Tax assessed value: $149,500
- Annual tax amount: $3,671
- Date on market: 1/2/2025
- Listing agreement: Exclusive Right To Sell
- Listing terms: Cash,Conventional
- Inclusions: Stainless Steel Refrigerator; Washer And Dryer; 2 White Bookshelves W / Glass Panels
- Ownership: Condominium
Price history
| Date | Event | Price |
|---|---|---|
| 2/27/2025 | Sold | $285,000-1.7%$155/sqft |
Source:  Bright MLS #PALN2018164 Report a problem Bright MLS #PALN2018164 Report a problem | ||
| 1/10/2025 | Pending sale | $290,000$158/sqft |
Source: Bright MLS #PALN2018164 Report a problem | ||
| 1/2/2025 | Listed for sale | $290,000+163.6%$158/sqft |
Source: Bright MLS #PALN2018164 Report a problem | ||
| 6/6/2014 | Sold | $110,000$60/sqft |
Source: Public Record Report a problem | ||
| 5/3/2014 | Listed for sale | $110,000-25.3%$60/sqft |
Source: RE/MAX Cornerstone #185986 Report a problem | ||
| 1/10/2014 | Listing removed | $147,300$80/sqft |
Source: RE/MAX CORNERSTONE #185986 Report a problem | ||
| 8/27/2012 | Listed for sale | $147,300+13.7%$80/sqft |
Source: RE/MAX Cornerstone #185986 Report a problem | ||
| 4/13/2012 | Listing removed | $129,500$70/sqft |
Source: RE/MAX CORNERSTONE #185986 Report a problem | ||
| 3/25/2012 | Price change | $129,500-2.3%$70/sqft |
Source: RE/MAX CORNERSTONE #185986 Report a problem | ||
| 2/22/2012 | Price change | $132,500-1.8%$72/sqft |
Source: RE/MAX CORNERSTONE #185986 Report a problem | ||
| 1/26/2012 | Price change | $134,900-1.9%$73/sqft |
Source: RE/MAX CORNERSTONE #185986 Report a problem | ||
| 1/19/2012 | Price change | $137,500-1.4%$75/sqft |
Source: RE/MAX CORNERSTONE #185986 Report a problem | ||
| 11/7/2011 | Listed for sale | $139,500-11.4%$76/sqft |
Source: RE/MAX Cornerstone #185986 Report a problem | ||
| 6/22/2011 | Listing removed | $157,500$86/sqft |
Source: Re/Max Cornerstone #167886 Report a problem | ||
| 7/28/2010 | Listed for sale | $157,500-4.5%$86/sqft |
Source: RE/MAX Cornerstone #167886 Report a problem | ||
| 5/3/2010 | Listing removed | $164,900$90/sqft |
Source: RE/MAX Cornerstone #155869 Report a problem | ||
| 10/19/2009 | Listed for sale | $164,900$90/sqft |
Source: RE/MAX Cornerstone #155869 Report a problem | ||
Public tax history
| Year | Property taxes | Tax assessment |
|---|---|---|
| 2025 | $3,671 +4.4% | $149,500 |
| 2024 | $3,518 +2.4% | $149,500 +0.2% |
| 2023 | $3,437 +2.9% | $149,200 |
| 2022 | $3,339 +8.1% | $149,200 |
| 2021 | $3,090 +0.8% | $149,200 |
| 2020 | $3,067 +305.2% | $149,200 |
| 2019 | $757 -66.3% | $149,200 |
| 2018 | $2,247 | $149,200 |
| 2017 | -- | $149,200 |
| 2016 | -- | $149,200 |
| 2015 | -- | $149,200 |
| 2014 | -- | $149,200 +569.1% |
| 2012 | -- | $22,300 |
| 2011 | -- | $22,300 |
| 2010 | -- | $22,300 |
| 2009 | -- | $22,300 |
| 2007 | -- | $22,300 |
| 2006 | -- | $22,300 |
Find assessor info on the county website
Neighborhood: Lebanon South
Nearby homes
- $297,0002 bd2 ba1.6k sqft71 Parkside Dr #U-0019, Lebanon, PA 17042Off Market
- $290,3003 bd3 ba1.7k sqft79 Parkside Dr #U-0017, Lebanon, PA 17042Off Market

- $314,6003 bd2 ba1.6k sqft83 Parkside Dr #U-0016, Lebanon, PA 17042Off Market
- $198,9002 bd1 ba1k sqft916 Noble St, Lebanon, PA 17042Off Market
- $302,2003 bd3 ba1.8k sqft74 Parkside Dr #U-0013, Lebanon, PA 17042Off Market
- $304,9003 bd2 ba1.5k sqft51 Parkside Dr #U-0020, Lebanon, PA 17042Off Market
- $306,5003 bd3 ba1.8k sqft78 Parkside Dr #U-0014, Lebanon, PA 17042Off Market
- $293,8003 bd2 ba1.6k sqft70 Parkside Dr #U-0012, Lebanon, PA 17042Off Market
Nearby schools
GreatSchools rating
- 6/10South Lebanon El SchoolGrades: K-5Distance: 2.4 mi
- 6/10Cedar Crest Middle SchoolGrades: 6-8Distance: 1.3 mi
- 6/10Cedar Crest High SchoolGrades: 9-12Distance: 1.4 mi
Schools provided by the listing agent
- Middle: Cedar Crest
- High: Cedar Crest
- District: Cornwall-lebanon
Source: Bright MLS. This data may not be complete. We recommend contacting the local school district to confirm school assignments for this home.


Get pre-qualified for a loan
At Zillow Home Loans, we can pre-qualify you in as little as 5 minutes with no impact to your credit score.An equal housing lender. NMLS #10287.
Sell for more on Zillow
Get a Zillow Showcase℠ listing at no additional cost and you could sell for .
$304,900
2% more
+$6,098
With Zillow Showcase(estimated)
$310,998
- Pennsylvania
- Lebanon County
- Lebanon
- 17042
- Lebanon South
- 75 Parkside Dr Unit U-0018
Nearby cities
Nearby neighborhoods
Nearby zip codes
Other Lebanon Topics
