Skip main navigation
Off market
  • $793,700

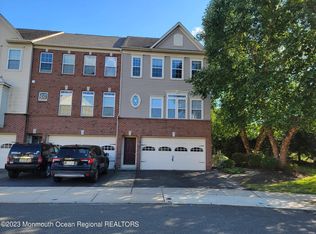
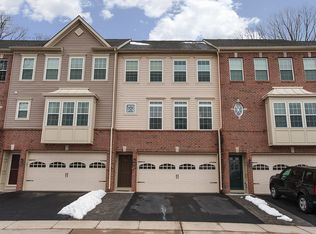
    75 Pate Dr, Middletown, NJ 07748

    2beds
    1,660sqft
    Townhouse
    Built in 1986
    -- sqft lot
    $793,700 Zestimate®
    $478/sqft
    $3,421 Estimated rent

    Home value

    $793,700

    $754,000 - $833,000

    $3,421/mo

    Zestimate® history
    Loading
    Loading...

    Owner options

    List your home for rent

    $3,421/mo

    Rent Zestimate®

    Find your next renter with Zillow Rental Manager. Plus, with online applications, you can quickly screen prospective tenants – for free.

    Learn more

    $3,421/mo

    Rent Zestimate®

    Refinance and save

    $5,558/mo

    Est. payment

    Refinancing to a lower rate could help reduce your monthly payments and save thousands over the life of the loan.

    See today's rates

    $5,558/mo

    Est. payment

    Explore your selling options

    Work with a Zillow partner agent

    Leverage their expertise and Zillow's premium Showcase listings to get your home seen by more buyers.

    Get started

    List with your own agent

    Get your home in front of millions of buyers by listing it on Zillow.

    Learn how to do it

    Sell it yourself

    Take full control of how buyers see your home on Zillow by listing For Sale by Owner (FSBO).

    List your home

    What's special

    Beautiful 2BR, 2.5 bath Townhouse in sought after NAVESINK ESTATES-Surrounded by manicured landscaping & privacy. Spacious floor plan includes bright eat-in kitchen w/skylight,granite countertops, wood cabinets, vaulted ceiling. Kitchen flows to a spacious DR w/accent lighting. DR & LR have beautiful continuous cherry wood flooring. Large LR has gas fireplace w/accent lighting, double sliding glass doors leading to a private deck & BBQ area.The second floor MBR also has sliders to a deck-relax +your morning coffee. MBR features wood floors, WIC, full bath stall shower. 2nd bR + full Bath. Oversized 1-car garage has direct entry, basement space has endless opportunities + laundry area. Conveniently located to beaches, NYC ferry, hiking trails & great restaurants. Actual zip 07716

    This property is off market, which means it's not currently listed for sale or rent on Zillow. This may be different from what's available on other websites or public sources.
    Facts & features

    Interior

    Bedrooms & bathrooms
    • Bedrooms: 2
    • Bathrooms: 3
    • Full bathrooms: 2
    • 1/2 bathrooms: 1
    Heating
    • Forced air, Gas
    Cooling
    • Central
    Appliances
    • Included: Dryer, Washer
    Features
    • Recessed Lighting, Master Bedroom, Dining Room, Living Room, Kitchen, Laundry, Bedroom, Ceilings - 9Ft+ 1st Flr
    • Flooring: Carpet, Hardwood, Linoleum / Vinyl
    • Doors: Sliding Doors
    • Windows: Skylight(s), Window Treatments, Blinds/Shades
    • Basement: Partially Finished, Heated, Ceilings - High
    • Attic: Other
    • Has fireplace: Yes
    Interior area
    • Total interior livable area: 1,660 sqft

    Property

    Parking
    • Parking features: Garage - Attached
    Features
    • Patio & porch: Deck
    • Exterior features: Wood
    Lot
    • Features: Back to Woods
    Details
    • Parcel number: 320061500000008260
    • Zoning description: Single Family, Residential, Condo

    Construction

    Type & style
    • Home type: Townhouse
    Materials
    • Roof: Other
    Condition
    • Year built: 1986
    Details
    • Builder model: 2 Bedroom

    Utilities & green energy

    • Sewer: Public Sewer
    • Water: Public
    • Utilities for property: Natural Gas

    Community & neighborhood

    Location
    • Region: Middletown

    HOA & financial

    HOA
    • Has HOA: Yes
    • HOA fee: $288 monthly
    • Services included: Snow Removal, Maintenance Grounds, Common Area, Exterior Maint

    Other

    Other facts
    • Flooring: Wood, Carpet, Linoleum/Vinyl, Ceramic, Cement
    • Sewer: Public Sewer
    • WaterSource: Public
    • Heating: Forced Air, Natural Gas, Central Air
    • AssociationYN: true
    • FireplaceYN: true
    • Roof: Shingle
    • GarageYN: true
    • AttachedGarageYN: true
    • Appliances: Gas Cooktop, Dryer, Washer, Stove
    • Basement: Partially Finished, Heated, Ceilings - High
    • ZoningDescription: Single Family, Residential, Condo
    • HeatingYN: true
    • PatioAndPorchFeatures: Deck
    • CoolingYN: true
    • RoomsTotal: 5
    • AssociationFeeIncludes: Snow Removal, Maintenance Grounds, Common Area, Exterior Maint
    • Exclusions: personal items, fireplace tools, WALL ART, gas grill and wall fountain
    • ParkingFeatures: Driveway, Off Street, On Street, Concrete, Visitor
    • ConstructionMaterials: Clapboard, Cedar, Wood
    • PetsAllowed: Dogs OK, Cats OK
    • BuilderModel: 2 Bedroom
    • Cooling: Central Air, Attic Fan
    • InteriorFeatures: Recessed Lighting, Master Bedroom, Dining Room, Living Room, Kitchen, Laundry, Bedroom, Ceilings - 9Ft+ 1st Flr
    • WindowFeatures: Skylight(s), Window Treatments, Blinds/Shades
    • DoorFeatures: Sliding Doors
    • ExteriorFeatures: Lighting
    • Attic: Other
    • RoomKitchenFeatures: Pantry, Skylight, Granite/Stone Counter, Bnook/Dining Area, Floor - Linoleum/Vinyl, TRY/VLT/CATH
    • FireplacesTotal: 1.00
    • RoomMasterBedroomFeatures: Full Bath, Walk-in Closet, Floor - Wood
    • RoomBasementFeatures: Heated, Partial Finished, Ceilings - High
    • Utilities: Natural Gas
    • RoomMasterBathroomFeatures: Ceramic Tile, Shower Stall, Floor - Ceramic
    • LotFeatures: Back to Woods
    • RoomDiningRoomFeatures: Floor - Wood
    • RoomLivingRoomFeatures: Floor - Wood, Fireplace - Gas, Sliding Door
    • NumberOfUnitsInCommunity: 68.0000
    • NumberOfUnitsTotal: 68.0000

    Price history

    DateEventPrice
    6/20/2019Listing removed$390,000$235/sqft
    Source: Gloria Nilson & Co. Real Estate #21924602 Report a problem
    6/14/2019Listed for sale$390,000-13.3%$235/sqft
    Source: Gloria Nilson & Co. Real Estate #21924602 Report a problem
    7/8/2015Sold$450,000$271/sqft
    Source: MoreMLS #21510667 Report a problem
    6/10/2015Listed for sale$450,000$271/sqft
    Source: Keller Williams Realty West Monmouth #21510667 Report a problem
    4/8/2015Listing removed$450,000$271/sqft
    Source: Keller Williams - West Monmouth #21510667 Report a problem
    3/27/2015Listed for sale$450,000+11.4%$271/sqft
    Source: Keller Williams Realty West Monmouth #21510667 Report a problem
    8/11/2010Sold$403,975+113.2%$243/sqft
    Source: Public Record Report a problem
    11/17/2009Sold$189,444$114/sqft
    Source: Public Record Report a problem

    Public tax history

    YearProperty taxesTax assessment
    2025$10,674 +5.2%$648,900 +5.2%
    2024$10,150 +0.3%$617,000 +5.9%
    2023$10,124 +4.4%$582,500 +13.1%
    2022$9,701 -1.9%$515,200 +8.3%
    2021$9,890 +10.2%$475,500 +12.3%
    2020$8,978 +11.8%$423,500 -0.4%
    2019$8,034 $425,100 +3.5%
    2018$8,034 -13.2%$410,900 -3.9%
    2017$9,257 +6.4%$427,500 -1.6%
    2016$8,702 +3.5%$434,400 +6.6%
    2015$8,406 +2.3%$407,400 +6.1%
    2014$8,218 +1.5%$384,000
    2013$8,095 +1%$384,000
    2012$8,014 +20.5%$384,000
    2011$6,652 $384,000

    Find assessor info on the county website

    Neighborhood: 07748

    Nearby schools

    GreatSchools rating
    Schools provided by the listing agent
    • Elementary: Navesink Elementary
    • Middle: Bayshore
    • High: Middle South

    Source: The MLS. This data may not be complete. We recommend contacting the local school district to confirm school assignments for this home.

    Get a cash offer in 3 minutes
    Find out how much your home could sell for in as little as 3 minutes with a no-obligation cash offer.
    Estimated market value
    $793,700
    Get a cash offer in 3 minutes
    Find out how much your home could sell for in as little as 3 minutes with a no-obligation cash offer.
    Estimated market value
    $793,700