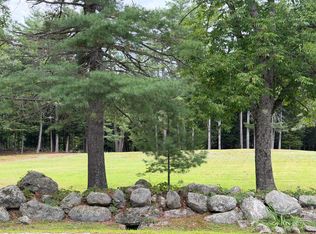

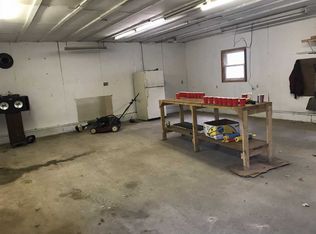
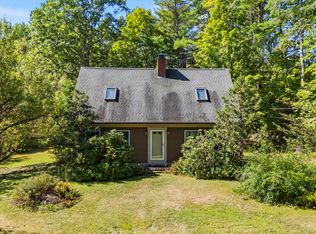
A RARE GEM OF A PROPERTY!!! THE PATTERSON FARM FOR MANY YEARS AND OVER THE LAST 46 YEARS HAS BEEN KNOWN AS ''EMERALD FIELDS''! The owners of this home and land have been gracious stewards of the property, lovingly caring for it inside and out!! Now YOU have an opportunity to take over! Cozy by the woodstove in the den with a good book, cook in the spacious kitchen, enjoy family and friends in this true ''home''. The sprawling level lawns and tree paths can't wait to be walked on! Shed, Garage w/ loft and 40X34 wonderful Barn for all your needs! There is even a private above ground pool area! This has been an incredible family home for many generations, let your family be the next!!
Pending
Price cut: $30K (8/22)
$425,000
75 Patterson Road, Mechanic Falls, ME 04256
3beds
2,100sqft
Single Family Residence
Built in 1850
4.61 Acres Lot
$-- Zestimate®
$202/sqft
$-- HOA
What's special
Tree pathsSprawling level lawnsSpacious kitchenWoodstove in the den
- 114 days
- 641
- 40
Zillow last checked:
Listing updated:
Listed by:
Keller Williams Realty
Source: Maine Listings,MLS#: 1663256
Facts & features
Interior
Bedrooms & bathrooms
- Bedrooms: 3
- Bathrooms: 2
- Full bathrooms: 2
Primary bedroom
- Level: First
Bedroom 2
- Level: Second
Bedroom 3
- Level: Second
Den
- Level: First
Dining room
- Level: First
Kitchen
- Level: First
Office
- Level: First
Heating
- Hot Water, Radiator
Cooling
- Heat Pump
Appliances
- Included: Dishwasher, Dryer, Electric Range, Refrigerator, Washer
Features
- 1st Floor Primary Bedroom w/Bath
- Flooring: Wood
- Basement: Interior Entry,Bulkhead,Unfinished
- Has fireplace: No
Interior area
- Total structure area: 2,100
- Total interior livable area: 2,100 sqft
- Finished area above ground: 2,100
- Finished area below ground: 0
Video & virtual tour
Property
Parking
- Total spaces: 1
- Parking features: Paved, 5 - 10 Spaces
- Attached garage spaces: 1
Features
- Patio & porch: Screened
- Has view: Yes
- View description: Fields, Scenic, Trees/Woods
Lot
- Size: 4.61 Acres
- Features: Near Shopping, Rural, Agricultural, Farm, Level, Open Lot, Landscaped, Wooded
Details
- Additional structures: Barn(s)
- Parcel number: MECHM007L004
- Zoning: Res
Construction
Type & style
- Home type: SingleFamily
- Architectural style: Cape Cod,Farmhouse
- Property subtype: Single Family Residence
Materials
- Wood Frame, Vinyl Siding
- Foundation: Stone, Granite
- Roof: Metal
Condition
- Year built: 1850
Utilities & green energy
- Electric: Circuit Breakers
- Sewer: Septic Tank
- Water: Private, Well
Community & HOA
Location
- Region: Mechanic Falls
Financial & listing details
- Price per square foot: $202/sqft
- Tax assessed value: $284,267
- Annual tax amount: $4,236
- Date on market: 5/21/2026
- Road surface type: Paved
Estimated market value
Not available
Estimated sales range
Not available
Not available
Price history
| Date | Event | Price |
|---|---|---|
| 9/1/2026 | Pending sale | $425,000$202/sqft |
Source:  Maine Listings #1663256 Report a problem Maine Listings #1663256 Report a problem | ||
| 8/22/2026 | Price change | $425,000-6.6%$202/sqft |
Source: Maine Listings #1663256 Report a problem | ||
| 7/3/2026 | Price change | $455,000-7%$217/sqft |
Source: Maine Listings #1663256 Report a problem | ||
| 5/21/2026 | Listed for sale | $489,000$233/sqft |
Source: Maine Listings #1663256 Report a problem | ||
Public tax history
| Year | Property taxes | Tax assessment |
|---|---|---|
| 2024 | $4,378 +10% | $284,267 |
| 2023 | $3,980 +29.1% | $284,267 +105.1% |
| 2022 | $3,084 +3% | $138,603 |
| 2021 | $2,994 | $138,603 |
| 2020 | $2,994 +3.1% | $138,603 |
| 2019 | $2,904 -3.9% | $138,603 |
| 2018 | $3,022 -0.9% | $138,603 |
| 2017 | $3,049 +3.2% | $138,603 |
| 2016 | $2,955 -0.4% | $138,603 |
| 2015 | $2,966 +1% | $138,603 |
| 2014 | $2,938 +3.9% | $138,603 |
| 2013 | $2,828 -5% | $138,603 -13.1% |
| 2012 | $2,976 | $159,549 |
Find assessor info on the county website
Monthly payment
Est. payment
Payment breakdown
Explore the cost of this home by adjusting the details. Changes won't be saved.Climate risks
Neighborhood: 04256
Similar homes
- $409,0003 bd2 ba1.6k sqft553 White Oak Hill Road, Poland, ME 04274Active
 MLS ID #1680127, Allied Real Estate. Maine Listings
 - $450,0003 bd2 ba2.1k sqft798 Maine Street, Poland, ME 04274Active
 MLS ID #1680211, Legacy Properties Sotheby's International Realty. Maine Listings
 - $319,0004 bd2 ba2.1k sqft12 Upper Myrtle Street, Mechanic Falls, ME 04256Active
 MLS ID #1673914, Keller Williams Realty. Maine Listings
 - $475,0003 bd2 ba1.7k sqft14 Marshview Drive, Gray, ME 04039Active
 MLS ID #1680106, King + Miller Real Estate. Maine Listings
 - $399,9002 bd2 ba2.5k sqft35 Pierce Road, Oxford, ME 04270ActiveMLS ID #1654409, Keller Williams Realty. Maine Listings
- $449,0005 bd4 ba3.1k sqft345 W Auburn Road, Auburn, ME 04210ActiveMLS ID #1674938, EXP Realty. Maine Listings
- $420,0004 bd3 ba2k sqft32 Leander Harmon Road, Harrison, ME 04040ActiveMLS ID #1653408, Bearfoot Realty. Maine Listings
- $529,9004 bd2 ba1.9k sqft298-1B Main Street, Oxford, ME 04270ActiveMLS ID #1665396, Keller Williams Coastal and Lakes & Mountains Realty. Maine Listings
- $450,0003 bd2 ba1.4k sqft19 Moose Run, Casco, ME 04015ActiveMLS ID #1673293, Portside Real Estate Group. Maine Listings
- $425,0002 bd2 ba1.5k sqft29 Dyer Lane, Casco, ME 04015ActiveMLS ID #1673210, Hearth & Key Realty. Maine Listings
- $395,0003 bd2 ba1.8k sqft500 Webster Street, Lewiston, ME 04240ActiveMLS ID #1677785, Better Homes & Gardens Real Estate/The Masiello Group. Maine Listings
- $549,9004 bd2 ba2.2k sqft288 Mayberry Hill Road, Casco, ME 04015ActiveMLS ID #1679100, Maine Real Estate Choice. Maine Listings
- $530,0003 bd2 ba2.1k sqft868 Paris Road, Hebron, ME 04238ActiveMLS ID #1659563, Fontaine Family-The Real Estate Leader. Maine Listings
- $450,0002 bd2 ba1.3k sqft4 Misty Drive, Gray, ME 04039ActiveMLS ID #1676171, King + Miller Real Estate. Maine Listings
- $499,0004 bd3 ba2k sqft9 Fairway Drive, Auburn, ME 04210ActiveMLS ID #1676183, Integrity Homes Real Estate Group, PC. Maine Listings
- $485,0003 bd2 ba1.5k sqft26 Fountain Hill Road, Casco, ME 04015ActiveMLS ID #1674855, Keller Williams Realty. Maine Listings
- $549,0003 bd3 ba2.9k sqft76 Rayville Road, Otisfield, ME 04270ActiveMLS ID #1658288, Hearth & Key Realty. Maine Listings
- $375,0003 bd1 ba1.5k sqft210 Sutherland Pond Road, Sabattus, ME 04280ActiveMLS ID #1671301, Tim Dunham Realty. Maine Listings
