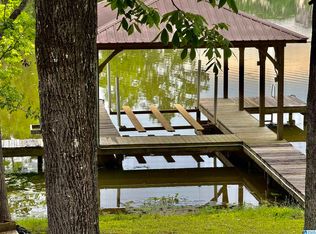
Enjoy affordable waterfront living on beautiful Lay Lake! Situated on approximately 1 acre on the Talladega County side of the lake, this property offers a peaceful setting ideal for a weekend retreat or full-time residence. The home features 921 square feet with 1 bedroom and 1.5 bathrooms, so buyers should ensure the size meets their needs before scheduling a showing. Water depth at the dock is approximately 3.5 feet (buyer to verify). The home is not in the flood zone (see attached image of flood map) The property includes a large enclosed workshop with power installed(pictures included). The property is located approximately 20 minutes from grocery stores and other everyday conveniences, offering privacy and a peaceful setting while still being within a reasonable drive of essential services.
For sale
Price cut: $5K (7/16)
$194,900
75 Paul Ln, Childersburg, AL 35044
1beds
921sqft
:
Get pre-qualified$1,159/mo
Single Family Residence
Built in 1996
1 Acres Lot
$195,400 Zestimate®
$212/sqft
$-- HOA
What's special
- 24 days |
- 935 |
- 63 |
Likely to sell faster than
Zillow last checked:
Listing updated:
Listed by:
Adam Price 205-229-9743,
eXp Realty, LLC Central
Source: GALMLS,MLS#: 21457579
Facts & features
Interior
Bedrooms & bathrooms
- Bedrooms: 1
- Bathrooms: 2
- Full bathrooms: 1
- 1/2 bathrooms: 1
Rooms
- Room types: Den/Family (ROOM), Half Bath (ROOM), Kitchen, Master Bathroom, Master Bedroom
Primary bedroom
- Level: First
Primary bathroom
- Level: First
Bathroom 1
- Level: First
Family room
- Level: First
Kitchen
- Features: Laminate Counters
- Level: First
Basement
- Area: 0
Heating
- Central
Cooling
- Central Air
Appliances
- Included: Electric Oven, Self Cleaning Oven, Refrigerator, Electric Water Heater
- Laundry: Electric Dryer Hookup, Washer Hookup, Main Level, Other, Yes
Features
- None, Smooth Ceilings, Shared Bath, Tub/Shower Combo
- Flooring: Laminate, Vinyl
- Basement: Crawl Space
- Attic: Pull Down Stairs,Yes
- Number of fireplaces: 1
- Fireplace features: Insert, Den, Electric
Interior area
- Total interior livable area: 921 sqft
- Finished area above ground: 921
- Finished area below ground: 0
Video & virtual tour
Property
Parking
- Total spaces: 2
- Parking features: Detached
- Has garage: Yes
- Carport spaces: 2
Features
- Levels: One
- Stories: 1
- Patio & porch: Open (PATIO), Patio, Covered (DECK), Open (DECK), Deck
- Exterior features: Dock
- Pool features: None
- Has water view: Yes
- Water view: Water
- On waterfront: Yes
- Waterfront features: Waterfront
- Body of water: Lay Lake
- Frontage length: 172
Lot
- Size: 1 Acres
Details
- Parcel number: 2903080000007034
- Special conditions: N/A
Construction
Type & style
- Home type: SingleFamily
- Property subtype: Single Family Residence
Materials
- HardiPlank Type
Condition
- Year built: 1996
Utilities & green energy
- Sewer: Septic Tank
- Water: Public
Community & HOA
Community
- Features: Boat Launch
- Subdivision: None
Location
- Region: Childersburg
Financial & listing details
- Price per square foot: $212/sqft
- Tax assessed value: $173,677
- Annual tax amount: $545
- Price range: $194.9K - $194.9K
- Date on market: 6/29/2026
Estimated market value
$195,400
$186,000 - $205,000
$944/mo
Price history
| Date | Event | Price |
|---|---|---|
| 7/16/2026 | Price change | $194,900-2.5%$212/sqft |
Source:  GALMLS #21457579 Report a problem GALMLS #21457579 Report a problem | ||
| 6/29/2026 | Listed for sale | $199,900$217/sqft |
Source: eXp Realty #21457579 Report a problem | ||
| 6/7/2026 | Listing removed | $199,900$217/sqft |
Source: eXp Realty #21454523 Report a problem | ||
| 5/29/2026 | Listed for sale | $199,900+35.1%$217/sqft |
Source: GALMLS #21454523 Report a problem | ||
| 10/5/2015 | Sold | $148,000+3.6%$161/sqft |
Source: GALMLS #591276 Report a problem | ||
| 9/10/2009 | Listing removed | $142,900$155/sqft |
Source: ERA Oxford Realty #09-127 Report a problem | ||
| 4/25/2009 | Listed for sale | $142,900$155/sqft |
Source: ERA Oxford Realty #09-127 Report a problem | ||
Public tax history
| Year | Property taxes | Tax assessment |
|---|---|---|
| 2025 | $545 | $17,360 |
| 2024 | $545 -7.6% | $17,360 |
| 2023 | $590 +22.6% | $17,360 +12.1% |
| 2022 | $481 +9.4% | $15,480 +8.6% |
| 2021 | $440 +8.2% | $14,260 +7.4% |
| 2020 | $407 | $13,280 |
| 2019 | $407 +16.1% | $13,280 +14.3% |
| 2018 | $350 | $11,620 |
| 2017 | $350 -11.4% | $11,620 |
| 2016 | $395 | -- |
| 2015 | $395 +4.9% | $11,640 +5.1% |
| 2014 | $377 | $11,080 -0.7% |
| 2013 | $377 | $11,160 |
| 2012 | -- | $11,160 +1.3% |
| 2011 | -- | $11,020 -58.7% |
| 2010 | -- | $26,700 +40.7% |
| 2009 | -- | $18,980 |
| 2008 | -- | $18,980 +85.4% |
| 2007 | -- | $10,240 +31.3% |
| 2006 | -- | $7,800 |
Find assessor info on the county website
Monthly payment
Est. payment
Payment breakdown
Explore the cost of this home by adjusting the details. Changes won't be saved.Climate risks
Neighborhood: 35044
Nearby schools
GreatSchools rating
- 9/10Fayetteville High SchoolGrades: PK-12Distance: 5.5 mi
Schools provided by the listing agent
- Elementary: Fayetteville
- Middle: Fayetteville
- High: Fayetteville
Source: GALMLS. This data may not be complete. We recommend contacting the local school district to confirm school assignments for this home.
- $334,4003 bd3 ba2k sqft475 Upper Gate Ln, Childersburg, AL 35044Off Market
- $219,9003 bd2 ba1.2k sqft522 Upper Gate Ln, Childersburg, AL 35044Sold
- $211,500-- bd2 ba1.1k sqft110 Archie Ln, Childersburg, AL 35044Off Market
- $100,2003 bd2 ba1.6k sqft404 Lower Gate Ln, Childersburg, AL 35044Off Market
- $141,700-- bd1 ba1.9k sqft450 Lower Gate Ln, Childersburg, AL 35044Off Market
- $85,600-- bd1 ba957 sqft81 Archie Ln, Childersburg, AL 35044Off Market
- $169,0003 bd2 ba1.9k sqft22 Archie Ln, Childersburg, AL 35044Sold
- $53,3001 bd1 ba400 sqft47 Lizzie Ln, Childersburg, AL 35044Off Market
A local agent can set up tours, give advice and negotiate with sellers.
Similar homes
- $184,0004 bd2 ba1.3k sqft47 Lakeside Dr, Childersburg, AL 35044For Sale

 MLS ID #21457861, Freddy Guerra, Exp Realty LLC. GALMLS
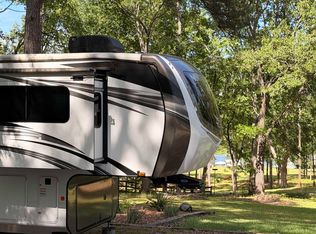
 - $149,9001 bd1 ba681 sqftCoosa Valley, Childersburg, AL 35044For Sale
 MLS ID #21450929, Nancy Addison, Avast Realty- Birmingham. GALMLS
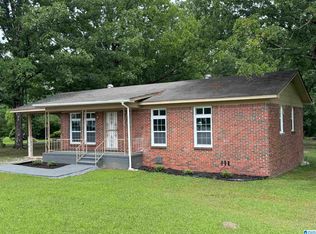
 - $179,0003 bd1 ba1k sqftSpectrum, Harpersville, AL 35078For Sale
 MLS ID #21452720, Theo Perkins, Realty Perks. GALMLS
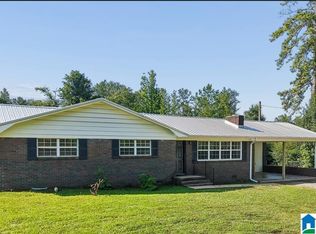
 - $179,9003 bd2 ba1.3k sqft1880 Oldfield Rd, Sylacauga, AL 35150For Sale
 MLS ID #21458518, David Barnett, Elevate RE LLC. GALMLS
 - $150,0002 bd1 ba1.2k sqft37000 Highway 25, Harpersville, AL 35078For SaleMLS ID #21454730, Frankie Osborn, Lucky Realty of Alabama LLC. GALMLS
- $--3 bd1 ba1k sqft244 Crystal Ln, Talladega, AL 35160AuctionAuction.com 1
- $211,5403 bd2 ba1.3k sqft27 Taylor Ln, Childersburg, AL 35044For SaleMLS ID #21458184, Heather Rossomme, Lennar Homes Coastal Realty. GALMLS
- $224,9001 bd2 ba936 sqftSpectrum, Vincent, AL 35178For SaleMLS ID #21452109, Lori West, ARC Realty Vestavia. GALMLS
- $174,9003 bd1 ba1.1k sqft101 Princeton Dr, Childersburg, AL 35044For SaleMLS ID #21451332, Michael Dollar, Keller Williams. GALMLS
- from $175,7503 bd2 ba1k sqftRC Carlie II Plan, College Park, Childersburg, AL 35044New ConstructionLennar Homes
- $169,0003 bd2 ba1.2k sqft908 S Hammett Ave, Sylacauga, AL 35150For SaleMLS ID #21457813, Ben Davis, Spartan Realty LLC. GALMLS
- $194,2213 bd2 ba1.2k sqft160 Dogwood St, Childersburg, AL 35044New ConstructionGALMLS
- $215,0002 bd1 ba600 sqft8349 Old Highway 280, Chelsea, AL 35043For SaleMLS ID #21454460, Brenda Blanton, eXp Realty, LLC Central. GALMLS
- from $206,7503 bd2 ba1.3k sqftRC Mitchell Plan, College Park, Childersburg, AL 35044New ConstructionLennar Homes
- $160,0003 bd2 ba1k sqft1006 7th Pl, Sylacauga, AL 35150For SaleMLS ID #21457875, Katlin Garrett, Keller Williams Realty Vestavia. GALMLS
- $174,0002 bd2 ba1k sqft210 E Spring St, Sylacauga, AL 35150For SaleMLS ID #21457860, Freddy Guerra, Exp Realty LLC. GALMLS
- from $198,7503 bd2 ba1.2k sqftRC Cooper Plan, College Park, Childersburg, AL 35044New ConstructionLennar Homes
- $105,0003 bd1 ba1.2k sqft135 Johnson Acres, Childersburg, AL 35044For SaleMLS ID #21427735, Bobby Tapley, REALTYSOUTH AUBURN AND LAKE MARTIN. GALMLS
- $179,9003 bd2 ba1k sqftSylacauga Utilities, Sylacauga, AL 35150For SaleMLS ID #21449397, Padgette McGrady, District One Real Estate LLC. GALMLS
- $169,9003 bd2 ba1.3k sqft915 Highway 71, Shelby, AL 35143For SaleMLS ID #21454006, Freddy Guerra, Exp Realty LLC. GALMLS
