Welcome home to this beautifully updated 3-bedroom, 2-bath residence in a desirable Newbury neighborhood. Thoughtfully improved throughout, this move-in-ready home features a stunning remodeled kitchen with a custom pantry, updated bathrooms, hardwood floors, and a dramatic vaulted ceiling that fills the living room with natural light and an open, airy feel. Two pellet stoves add warmth and charm, creating inviting spaces to gather year-round. Extensive recent improvements—including a brand-new septic system, waterproofed lower level, and composite deck—offer exceptional value and peace of mind. Outside, the spacious backyard is designed for making memories, with the expansive deck surrounding the above-ground pool, generous green space for entertaining or play, and two sheds providing abundant storage. Offering the perfect blend of thoughtful updates, comfortable living, and exceptional outdoor space, this well-maintained home is ready for its next chapter, don't miss out!
Sold for $799,900
$799,900
75 Pearson Dr, Newbury, MA 01922
3beds
2,188sqft
Single Family Residence
Built in 1981
0.92 Acres Lot
$811,600 Zestimate®
$366/sqft
$4,044 Estimated rent
Home value
$811,600
$771,000 - $852,000
$4,044/mo
Zestimate® history
Owner options
List your home for rent
$4,044/mo
Rent Zestimate®
Find your next renter with Zillow Rental Manager. Plus, with online applications, you can quickly screen prospective tenants – for free.
$4,044/mo
Rent Zestimate®
Refinance and save
$5,167/mo
Est. payment
Refinancing to a lower rate could help reduce your monthly payments and save thousands over the life of the loan.
$5,167/mo
Est. payment
Explore your selling options
Work with a Zillow partner agent
Leverage their expertise and Zillow's premium Showcase listings to get your home seen by more buyers.
Get startedList with your own agent
Get your home in front of millions of buyers by listing it on Zillow.
Learn how to do itSell it yourself
Take full control of how buyers see your home on Zillow by listing For Sale by Owner (FSBO).
List your homeWhat's special
Zillow last checked:
Listing updated:
Listed by:
Ben Sargent 978-697-8099,
Lamacchia Realty, Inc. 978-463-4322,
Ben Sargent 978-697-8099
Bought with:
Colleen Eddy
Return Realty Group, Inc.
Source: MLS PIN,MLS#: 73547024
Facts & features
Interior
Bedrooms & bathrooms
- Bedrooms: 3
- Bathrooms: 2
- Full bathrooms: 2
Primary bedroom
- Features: Ceiling Fan(s), Flooring - Hardwood
- Level: First
Bedroom 2
- Features: Ceiling Fan(s), Flooring - Hardwood
- Level: First
Bedroom 3
- Features: Flooring - Hardwood
- Level: Basement
Bathroom 1
- Features: Bathroom - Full, Flooring - Stone/Ceramic Tile
- Level: First
Bathroom 2
- Features: Bathroom - Full, Flooring - Stone/Ceramic Tile
- Level: Basement
Kitchen
- Features: Flooring - Hardwood, Dining Area, Balcony / Deck, Pantry, Countertops - Stone/Granite/Solid, Kitchen Island, Cabinets - Upgraded
- Level: First
Living room
- Features: Wood / Coal / Pellet Stove, Ceiling Fan(s), Vaulted Ceiling(s), Flooring - Hardwood
- Level: First
Office
- Features: Flooring - Hardwood
- Level: Basement
Heating
- Electric Baseboard
Cooling
- Window Unit(s)
Appliances
- Included: Electric Water Heater, Range, Dishwasher, Microwave, Refrigerator, Freezer, Washer, Dryer
Features
- Den, Home Office
- Flooring: Wood, Flooring - Hardwood
- Basement: Finished
- Number of fireplaces: 2
- Fireplace features: Wood / Coal / Pellet Stove
Interior area
- Total structure area: 2,188
- Total interior livable area: 2,188 sqft
- Finished area above ground: 1,132
- Finished area below ground: 1,056
Property
Parking
- Total spaces: 5
- Parking features: Off Street
- Uncovered spaces: 5
Features
- Patio & porch: Deck - Composite
- Exterior features: Deck - Composite, Pool - Above Ground, Storage
- Has private pool: Yes
- Pool features: Above Ground
Lot
- Size: 0.92 Acres
- Features: Corner Lot
Details
- Parcel number: M:0R20 B:0000 L:00085,2079801
- Zoning: AR4
Construction
Type & style
- Home type: SingleFamily
- Architectural style: Split Entry
- Property subtype: Single Family Residence
Materials
- Frame
- Foundation: Concrete Perimeter
- Roof: Shingle
Condition
- Year built: 1981
Utilities & green energy
- Sewer: Private Sewer
- Water: Public
Community & HOA
Community
- Features: Park, Walk/Jog Trails, Golf, Conservation Area, Highway Access, Public School
HOA
- Has HOA: No
Location
- Region: Newbury
Financial & listing details
- Price per square foot: $366/sqft
- Tax assessed value: $682,600
- Annual tax amount: $5,085
- Date on market: 8/13/2026
Price history
| Date | Event | Price |
|---|---|---|
| 9/22/2026 | Sold | $799,900-2.4%$366/sqft |
Source: MLS PIN #73547024 Report a problem | ||
| 8/19/2026 | Pending sale | $819,900$375/sqft |
Source: MLS PIN #73547024 Report a problem | ||
| 7/9/2026 | Listed for sale | $819,900+146.6%$375/sqft |
Source: MLS PIN #73547024 Report a problem | ||
| 3/12/2009 | Sold | $332,500-5%$152/sqft |
Source: Public Record Report a problem | ||
| 1/29/2009 | Listed for sale | $350,000-7.9%$160/sqft |
Source: Homes & Land #70854613 Report a problem | ||
| 4/1/2003 | Sold | $380,000$174/sqft |
Source: Public Record Report a problem | ||
Public tax history
| Year | Property taxes | Tax assessment |
|---|---|---|
| 2025 | $5,085 -1.1% | $682,600 +1.9% |
| 2024 | $5,143 +6.5% | $669,600 +20.3% |
| 2023 | $4,827 | $556,700 |
| 2022 | $4,827 +5.7% | $556,700 +29.9% |
| 2021 | $4,568 -2.1% | $428,500 +1% |
| 2020 | $4,664 +6.3% | $424,400 +4.6% |
| 2019 | $4,388 +10.6% | $405,900 +11.5% |
| 2018 | $3,967 +2.7% | $363,900 |
| 2017 | $3,861 -7% | $363,900 -0.1% |
| 2016 | $4,151 +13.5% | $364,100 +14.7% |
| 2015 | $3,656 +1.8% | $317,400 |
| 2014 | $3,593 -2.9% | $317,400 -2.2% |
| 2013 | $3,699 +3% | $324,500 |
| 2012 | $3,592 +5.9% | $324,500 -2.6% |
| 2011 | $3,391 +1.5% | $333,100 -5.1% |
| 2010 | $3,341 -4.5% | $350,900 -8.1% |
| 2009 | $3,497 +3.5% | $381,800 -3.2% |
| 2008 | $3,379 +4.1% | $394,300 |
| 2007 | $3,245 | $394,300 |
Find assessor info on the county website
Neighborhood: Byfield
Nearby homes
- $794,6003 bd2 ba2.1k sqft75 Pearson Dr, Byfield, MA 01922Off Market

- $801,1003 bd2 ba1.7k sqft73 Pearson Dr, Newbury, MA 01922Off Market
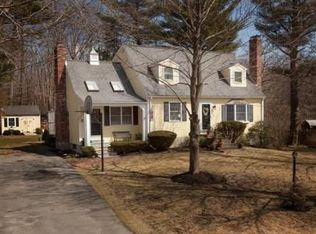
- $825,8003 bd2 ba2.1k sqft71 Pearson Dr, Newbury, MA 01922Off Market
- $835,0004 bd2 ba2.3k sqft76 Pearson Dr, Newbury, MA 01922Off Market

- $684,1003 bd1 ba1.5k sqft70 Pearson Dr, Newbury, MA 01922Off Market
- $783,3003 bd2 ba1.7k sqft79 Pearson Dr, Newbury, MA 01922Off Market
- $1,300,0004 bd3 ba3k sqft69 Pearson Dr, Newbury, MA 01922Sold
- $860,3003 bd2 ba1.7k sqft77 Pearson Dr, Newbury, MA 01922Off Market
Nearby schools
GreatSchools rating
- 9/10Newbury Elementary SchoolGrades: PK-6Distance: 3.7 mi
- 7/10Triton Regional Middle SchoolGrades: 7-8Distance: 1 mi
- 6/10Triton Regional High SchoolGrades: 9-12Distance: 1 mi
Get a cash offer in 3 minutes
Find out how much your home could sell for in as little as 3 minutes with a no-obligation cash offer.
Estimated market value
$811,600
Get a cash offer in 3 minutes
Find out how much your home could sell for in as little as 3 minutes with a no-obligation cash offer.
Estimated market value
$811,600
- Massachusetts
- Essex County
- Newbury
- 01922
- Byfield
- 75 Pearson Dr
