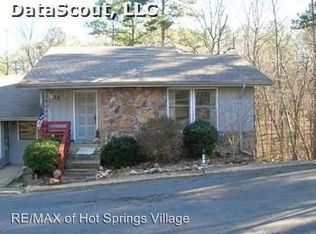
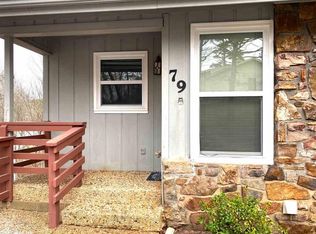
A nicely updated end unit townhome walking distance to the DeSoto Marina. Lake DeSoto, DeSoto Golf Course, walking trails, shops and restaurants are nearby. The town home is about 5 minutes from the Highway 7 West Gate. There are three bedrooms and two bathrooms on two levels. The living room, kitchen, dining area, master bathroom and master bedroom are on the entry level. There is also a deck off of this level off of the dining area/kitchen. Downstairs are two bedrooms and one one bathroom. The utility room has a full sized washer and dryer and there is a storage room adjacent to the washer/dryer. The utility room and storage room are downstairs. There is a patio downstairs off of one of the bedrooms. A security deposit and rental application are required.
Security deposit and approved rental application are required. The monthly rent is $1200 and a one year lease is required. SMALL pets ONLY are allowed. Utilities are not included such as electric, water, sewer, trash, cable, or WIFI. Yard care is included. POA Fees and THA fees are included. This property does not allow smoking of any kind. There are two parking spaces in front of the home.
Townhouse for rent
$1,200/moFees may apply
75 Perralena Way, Hot Springs, AR 71909
3beds
1,584sqft
Price may not include required fees and charges. Price shown reflects the lease term provided. Learn more|
Townhouse
Available now
Small dogs OK
Air conditioner, central air
In unit laundry
Off street parking
Central, heat pump
What's special
Two bathroomsThree bedrooms
- 6 days |
- -- |
- -- |
Zillow last checked:
Listing updated:
Travel times

Let’s turn your rent into credit progress
Build credit history with every on-time payment and get credit for the payment you’re already making.
Facts & features
Interior
Bedrooms & bathrooms
- Bedrooms: 3
- Bathrooms: 2
- Full bathrooms: 2
Heating
- Central, Heat Pump
Cooling
- Air Conditioner, Central Air
Appliances
- Included: Dishwasher, Freezer, Oven, Refrigerator
- Laundry: In Unit
Features
- Flooring: Carpet
Interior area
- Total interior livable area: 1,584 sqft
Property
Parking
- Parking features: Off Street
- Details: Contact manager
Features
- Patio & porch: Patio
Details
- Parcel number: 20066700003000
Construction
Type & style
- Home type: Townhouse
- Property subtype: Townhouse
Building
Management
- Pets allowed: Yes
Community & HOA
HOA
- Amenities included: Parking
Location
- Region: Hot Springs
Financial & listing details
- Lease term: 1 Year
Price history
| Date | Event | Price |
|---|---|---|
| 8/4/2026 | Listed for rent | $1,200$1/sqft |
Source: Zillow Rentals Report a problem | ||
| 2/25/2026 | Listing removed | $1,200$1/sqft |
Source: Zillow Rentals Report a problem | ||
| 11/4/2025 | Listing removed | $143,000$90/sqft |
Source: | ||
| 11/3/2025 | Listed for rent | $1,200+50%$1/sqft |
Source: Zillow Rentals Report a problem | ||
| 10/9/2025 | Price change | $143,000-3.4%$90/sqft |
Source: | ||
| 9/6/2025 | Listed for sale | $148,000+49.5%$93/sqft |
Source: | ||
| 4/25/2022 | Sold | $99,000+83.3%$63/sqft |
Source: | ||
| 7/13/2019 | Listing removed | $800$1/sqft |
Source: RE/MAX of Hot Springs Village Report a problem | ||
| 6/10/2019 | Listed for rent | $800$1/sqft |
Source: RE/MAX of Hot Springs Village Report a problem | ||
| 11/4/2015 | Sold | $54,000-6.9%$34/sqft |
Source: Public Record Report a problem | ||
| 3/28/2007 | Sold | $58,000$37/sqft |
Source: Public Record Report a problem | ||
Neighborhood: 71909
Nearby schools
GreatSchools rating
- 7/10Jessieville Elementary SchoolGrades: PK-5Distance: 2.8 mi
- 5/10Jessieville Middle SchoolGrades: 6-8Distance: 2.8 mi
- 6/10Jessieville High SchoolGrades: 9-12Distance: 2.8 mi