Skip main navigation
Sold for $760,000
Street View
  • $760,000

    75 Perry Avenue, Norwalk, CT 06850

    3beds
    1,932sqft
    Single Family Residence
    Built in 1910
    0.34 Acres Lot
    $768,100 Zestimate®
    $393/sqft
    $4,671 Estimated rent

    Home value

    $768,100

    $691,000 - $853,000

    $4,671/mo

    Zestimate® history
    Loading
    Loading...

    Owner options

    List your home for rent

    $4,671/mo

    Rent Zestimate®

    Find your next renter with Zillow Rental Manager. Plus, with online applications, you can quickly screen prospective tenants – for free.

    Learn more

    $4,671/mo

    Rent Zestimate®

    Refinance and save

    $4,283/mo

    Est. payment

    Refinancing to a lower rate could help reduce your monthly payments and save thousands over the life of the loan.

    See today's rates

    $4,283/mo

    Est. payment

    Explore your selling options

    Work with a Zillow partner agent

    Leverage their expertise and Zillow's premium Showcase listings to get your home seen by more buyers.

    Get started

    List with your own agent

    Get your home in front of millions of buyers by listing it on Zillow.

    Learn how to do it

    Sell it yourself

    Take full control of how buyers see your home on Zillow by listing For Sale by Owner (FSBO).

    List your home

    What's special

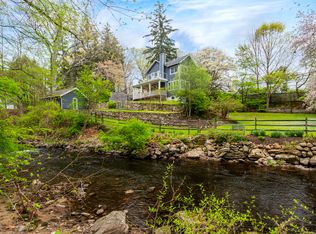
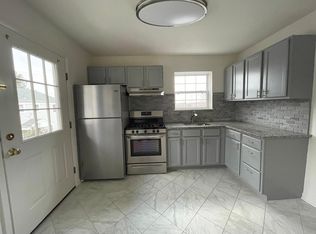
    HIGHEST & BEST OFFERS BY WEDNESDAY 5/6/26 5:00PM Your dream home awaits-picturesque both inside and out. This one-of-a-kind, updated antique colonial is set in the historic Silvermine section of Norwalk, offering timeless charm with a spacious feel. High ceilings, freshly painted light-neutral walls, and wood floors throughout create an airy, welcoming atmosphere. The oversized eat-in chef's kitchen features white cabinetry, stainless steel appliances, granite countertops, and a marble-topped island-perfect for cooking, baking, and gathering. Newer windows flood the home with natural light, while classic details such as a leaded glass feature window, original moldings, and crystal doorknobs preserve its historic character. French doors connect the kitchen and living room for easy flow. The main bedroom offers two generous closets. A semi-finished, freshly painted basement adds approximately 600 square feet of versatile living space, ideal for a gym, recreation, or hobby area. Outdoors, tall pines provide shade and privacy, complemented by original stone walls along two sides of the property. Enjoy a large block paver patio with stone seating, perfect for seasonal entertaining. A detached garage with a metal roof (2018) has been transformed into a serene creative studio, ideal for art, crafting, or meditation. Convenient location, close to shopping, I95, Route 7, and the Merritt Parkway. A rare blend of character, space, and modern comfort. HIGHEST & BEST OFFERS BY WEDNESDAY 5/6/26 5:00PM - Oil furnace installed 2012 - serviced anually by Hoffman - Electric Hot Water Heater Installed 12/25 (w/sensor) - Septic Palladino Co (2 people residing since 2015) - Well maintained - Will be pumped w/ provided docs before closing -Average city water cost - $100/quarterly - Smoke Detectors/Carbon Monoxide (6) working - House Roof replaced (completely stripped 2018) - Roof on garage (metal 2018) - Patio/Deck (2017) - Grasscloth Wallpaper in Primary Bed (2018) - Shed AS IS Condition - Radon System Installed & working from previous owner (2012) - Basement used as Yoga Studio, Garage as Art Studio

    Zillow last checked:

    Listing updated:

    Listed by:

    Dean Papadopoulos (203)980-2509,

    Realty ONE Group Connect 203-590-1111

    Bought with:

    Andrew Kallmeyer, RES.0809695

    Compass Connecticut, LLC

    Source: Smart MLS,MLS#: 24169995MLS Logo

    Facts & features

    Interior

    Bedrooms & bathrooms
    • Bedrooms: 3
    • Bathrooms: 2
    • Full bathrooms: 1
    • 1/2 bathrooms: 1
    Primary bedroom
    • Level: Upper
    Bedroom
    • Level: Upper
    Bedroom
    • Level: Upper
    Bathroom
    • Level: Main
    Bathroom
    • Level: Upper
    Dining room
    • Level: Main
    Kitchen
    • Level: Main
    Living room
    • Level: Main
    Rec play room
    • Level: Lower
    Heating
    • Hot Water, Oil
    Cooling
    • Ceiling Fan(s), Window Unit(s)
    Appliances
    • Included: Electric Cooktop, Oven/Range, Microwave, Refrigerator, Freezer, Dishwasher, Washer, Dryer, Electric Water Heater, Water Heater
    • Laundry: Lower Level
    Features
    • Open Floorplan, Smart Thermostat
    • Doors: Storm Door(s)
    • Windows: Thermopane Windows
    • Basement: Full,Storage Space,Hatchway Access,Interior Entry,Partially Finished
    • Attic: Storage,Pull Down Stairs
    • Has fireplace: No
    Interior area
    • Total structure area: 1,932
    • Total interior livable area: 1,932 sqft
    • Finished area above ground: 1,332
    • Finished area below ground: 600

    Property

    Parking
    • Total spaces: 5
    • Parking features: Detached, Paved, Driveway
    • Garage spaces: 1
    • Has uncovered spaces: Yes
    Features
    • Patio & porch: Terrace, Patio, Covered
    • Exterior features: Rain Gutters, Lighting, Awning(s), Garden, Stone Wall
    • Has view: Yes
    • View description: Water
    • Has water view: Yes
    • Water view: Water
    • Waterfront features: Waterfront, River Front, Beach Access
    Lot
    • Size: 0.34 Acres
    • Features: Corner Lot, Dry, Level, Landscaped
    Details
    • Additional structures: Shed(s)
    • Parcel number: 245526
    • Zoning: A2

    Construction

    Type & style
    • Home type: SingleFamily
    • Architectural style: Colonial
    • Property subtype: Single Family Residence
    Materials
    • Aluminum Siding
    • Foundation: Concrete Perimeter, Stone
    • Roof: Asphalt
    Condition
    • New construction: No
    • Year built: 1910

    Utilities & green energy

    • Sewer: Septic Tank
    • Water: Public
    Green energy
    • Energy efficient items: Thermostat, Doors, Windows

    Community & HOA

    Community
    • Features: Golf, Library, Medical Facilities, Park, Playground, Private School(s), Shopping/Mall
    • Subdivision: Silvermine
    HOA
    • Has HOA: No
    Location
    • Region: Norwalk

    Financial & listing details

    • Price per square foot: $393/sqft
    • Tax assessed value: $297,100
    • Annual tax amount: $7,114
    • Date on market: 4/24/2026

    Price history

    DateEventPrice
    7/1/2026Sold$760,000+4.8%$393/sqft
    Source: Smart MLS #24169995 Report a problem
    5/28/2026Pending sale$725,000$375/sqft
    Source: Smart MLS #24169995 Report a problem
    4/28/2026Listed for sale$725,000+66.7%$375/sqft
    Source: Smart MLS #24169995 Report a problem
    12/18/2015Sold$435,000$225/sqft
    Source: Smart MLS #99115719 Report a problem
    11/12/2015Price change$435,000-3.1%$225/sqft
    Source: William Raveis Real Estate #99115719 Report a problem
    10/2/2015Price change$449,000-2.8%$232/sqft
    Source: William Raveis Real Estate #99115719 Report a problem
    8/12/2015Listed for sale$462,000+10%$239/sqft
    Source: William Raveis Real Estate #99115719 Report a problem
    10/25/2012Sold$420,000$217/sqft
    Source: Smart MLS #99003004 Report a problem
    9/4/2012Listed for sale$420,000+147.1%$217/sqft
    Source: William Raveis Real Estate #99003004 Report a problem
    9/18/2007Sold$170,000$88/sqft
    Source: Public Record Report a problem

    Public tax history

    YearProperty taxesTax assessment
    2025$8,146 +1.5%$340,200
    2024$8,026 +25.6%$340,200 +33.9%
    2023$6,391 +1.9%$254,000
    2022$6,272 +2.7%$254,000
    2021$6,109 +0.1%$254,000
    2020$6,105 +2.9%$254,000
    2019$5,934 -20.4%$254,000 -9.2%
    2018$7,454 +3.6%$279,590
    2017$7,198 +1.2%$279,590
    2015$7,110 +1.3%$279,590
    2014$7,018 +16.8%$279,590 +3.2%
    2013$6,008 +3.8%$270,830
    2012$5,790 +2.8%$270,830
    2011$5,633 +1.1%$270,830
    2010$5,571 +3.7%$270,830
    2009$5,373 -19.5%$270,830 -8.6%
    2008$6,677 +15.3%$296,240 +11.1%
    2007$5,793 +3%$266,700 +10.2%
    2006$5,623 -16.4%$241,937 -9.3%
    2005$6,724 +28.3%$266,700 +38.6%
    2004$5,239 +10.3%$192,411 +14.8%
    2003$4,750 +5.3%$167,650 +36.3%
    2001$4,510 +4.4%$122,982 +22.2%
    2000$4,319 +20%$100,650 +28.5%
    1999$3,599 $78,316
    Find assessor info on the county website

    Neighborhood: 06850

    Nearby schools

    GreatSchools rating
    Schools provided by the listing agent
    • Elementary: Silvermine
    • Middle: West Rocks
    • High: Norwalk

    Source: Smart MLS. This data may not be complete. We recommend contacting the local school district to confirm school assignments for this home.

    Sell for more on Zillow
    Get a Zillow Showcase℠ listing at no additional cost and you could sell for .
    $768,100
    2% more
    +$15,362
    With Zillow Showcase(estimated)
    $783,462
    Sell for more on Zillow
    Get a Zillow Showcase℠ listing at no additional cost and you could sell for .
    $768,100
    2% more
    +$15,362
    With Zillow Showcase(estimated)
    $783,462