Welcome to a home where thoughtful upgrades, effortless comfort, and Florida lifestyle come together beautifully. Offering just over 1,900 square feet of meticulously maintained living space, this 3-bedroom, 2-bath residence is truly move-in ready, designed for easy living and ready to be enjoyed from day one. Inside, quality and care are evident throughout. Durable and stylish Mohawk porcelain tile flooring flows through the main living areas, while abundant natural light enhances the home’s inviting feel. The spacious primary suite serves as a private retreat, featuring a fully remodeled en-suite bath (2019) with dual vanities, a soaking tub, walk-in shower, and serene spa-like ambiance. The heart of the home is the well-appointed kitchen, ideal for both everyday living and entertaining. Granite countertops, a coordinating backsplash, a new Bosch dishwasher, and a Frigidaire wall oven with convection create a space that is as functional as it is attractive. Just beyond, the all-season room added in 2023 is under air and perfect for morning coffee, casual gatherings, or relaxing year-round while overlooking the backyard. Step outside to your own private oasis, where the lifestyle truly shines. The saltwater pool has been newly resurfaced and re-tiled, complemented by a brand-new pool deck, creating a fresh, modern space for lounging, entertaining, or cooling off on warm Florida days. An electric pool heater, along with a new pump and motor installed in 2023, ensures comfort and efficiency. The screened pool enclosure and additional open-air patio provide multiple outdoor living options, all set against the tranquil backdrop of a freshwater canal, perfect for casting a line or simply enjoying the peaceful view. Major systems have been thoughtfully updated for peace of mind, including a new architectural-shingle roof (2021) with peel-and-stick underlayment, HVAC replaced in 2022, and water heater in 2023. High-impact, Low-E windows and sliding doors (2020) offer energy efficiency and storm protection. Additional highlights include blown-in attic insulation (including above the garage), a 10x12 storage shed, well-fed irrigation system, and a freshly painted exterior in 2024. Built by Hulbert Homes and located less than 10 miles from Flagler Beach, this property offers the perfect balance of coastal convenience and peaceful canal-front living. Ready for a lifestyle upgrade and your own slice of Florida paradise?
Sold for $432,000
$432,000
75 Pheasant Dr, Palm Coast, FL 32164
3beds
1,934sqft
Single Family Residence
Built in 1998
10,019 Square Feet Lot
$434,600 Zestimate®
$223/sqft
$2,036 Estimated rent
Home value
$434,600
$391,000 - $482,000
$2,036/mo
Zestimate® history
Owner options
List your home for rent
$2,036/mo
Rent Zestimate®
Find your next renter with Zillow Rental Manager. Plus, with online applications, you can quickly screen prospective tenants – for free.
$2,036/mo
Rent Zestimate®
Refinance and save
$2,944/mo
Est. payment
Refinancing to a lower rate could help reduce your monthly payments and save thousands over the life of the loan.
$2,944/mo
Est. payment
Explore your selling options
Work with a Zillow partner agent
Leverage their expertise and Zillow's premium Showcase listings to get your home seen by more buyers.
Get startedList with your own agent
Get your home in front of millions of buyers by listing it on Zillow.
Learn how to do itSell it yourself
Take full control of how buyers see your home on Zillow by listing For Sale by Owner (FSBO).
List your homeWhat's special
Screened pool enclosurePrivate oasisGranite countertopsAbundant natural lightBrand-new pool deckOverlooking the backyardElectric pool heater
Zillow last checked:
Listing updated:
Listed by:
BJ Patton 386-523-6639,
KELLER WILLIAMS RLTY FL. PARTN 386-944-2800,
Kelli Patton 386-871-7488,
KELLER WILLIAMS RLTY FL. PARTN
Bought with:
Douglas Colpoys, 3085743
RE/MAX SELECT PROFESSIONALS
Source: Stellar MLS,MLS#: FC316177 Originating MLS: West Volusia
Originating MLS: West Volusia
Facts & features
Interior
Bedrooms & bathrooms
- Bedrooms: 3
- Bathrooms: 2
- Full bathrooms: 2
Primary bedroom
- Features: Walk-In Closet(s)
- Level: First
- Area: 137.94 Square Feet
- Dimensions: 11.4x12.1
Bedroom 1
- Features: Built-in Closet
- Level: First
- Area: 125.44 Square Feet
- Dimensions: 12.8x9.8
Bedroom 2
- Features: Built-in Closet
- Level: First
- Area: 129.71 Square Feet
- Dimensions: 10.9x11.9
Primary bathroom
- Level: First
- Area: 154.29 Square Feet
- Dimensions: 11.1x13.9
Bathroom 1
- Level: First
- Area: 84 Square Feet
- Dimensions: 11.2x7.5
Dining room
- Level: First
- Area: 124.44 Square Feet
- Dimensions: 10.2x12.2
Kitchen
- Level: First
- Area: 142.6 Square Feet
- Dimensions: 12.4x11.5
Laundry
- Level: First
- Area: 29.15 Square Feet
- Dimensions: 5.5x5.3
Living room
- Level: First
- Area: 159.33 Square Feet
- Dimensions: 14.1x11.3
Heating
- Central, Electric
Cooling
- Central Air
Appliances
- Included: Oven, Convection Oven, Cooktop, Dishwasher, Disposal, Electric Water Heater, Microwave, Range, Refrigerator
- Laundry: Inside, Laundry Room
Features
- Ceiling Fan(s), Primary Bedroom Main Floor, Solid Surface Counters, Split Bedroom, Thermostat
- Flooring: Tile
- Doors: Sliding Doors
- Has fireplace: No
Interior area
- Total structure area: 2,418
- Total interior livable area: 1,934 sqft
Property
Parking
- Total spaces: 2
- Parking features: Oversized
- Attached garage spaces: 2
- Details: Garage Dimensions: 20x21
Features
- Levels: One
- Stories: 1
- Patio & porch: Enclosed, Rear Porch
- Exterior features: Irrigation System, Lighting, Private Mailbox
- Has private pool: Yes
- Pool features: Heated, In Ground, Lighting, Salt Water, Screen Enclosure
- Fencing: Other
- Has view: Yes
- View description: Canal
- Has water view: Yes
- Water view: Canal
- Waterfront features: Canal - Freshwater, Freshwater Canal Access
Lot
- Size: 10,019 Square Feet
- Dimensions: 82.77 x 125 & 77.60 x 125
- Features: City Lot
Details
- Parcel number: 0711317028000600230
- Zoning: SFR-2
- Special conditions: None
Construction
Type & style
- Home type: SingleFamily
- Property subtype: Single Family Residence
Materials
- Block, Stucco
- Foundation: Slab
- Roof: Shingle
Condition
- Completed
- New construction: No
- Year built: 1998
Details
- Builder name: Hulbert Homes, Inc.
Utilities & green energy
- Sewer: Holding Tank
- Water: Public
- Utilities for property: Cable Connected, Electricity Connected, Public, Sewer Connected, Water Connected
Community & HOA
Community
- Pet fee: $0 monthly
- Subdivision: PALM COAST PINE GROVE SEC 28
HOA
- Has HOA: No
Location
- Region: Palm Coast
Financial & listing details
- Price per square foot: $223/sqft
- Tax assessed value: $282,824
- Annual tax amount: $4,574
- Date on market: 2/15/2026
- Cumulative days on market: 32 days
- Listing terms: Cash,Conventional,FHA,VA Loan
- Ownership: Fee Simple
- Total actual rent: 0
- Electric utility on property: Yes
- Road surface type: Paved, Asphalt
Price history
| Date | Event | Price |
|---|---|---|
| 5/6/2026 | Sold | $432,000-1.6%$223/sqft |
Source:  Stellar MLS #FC316177 Report a problem Stellar MLS #FC316177 Report a problem | ||
| 3/20/2026 | Pending sale | $439,000$227/sqft |
Source: Stellar MLS #FC316177 Report a problem | ||
| 2/16/2026 | Listed for sale | $439,000+4.5%$227/sqft |
Source: Stellar MLS #FC316177 Report a problem | ||
| 12/30/2024 | Sold | $419,900-1.2%$217/sqft |
Source: Stellar MLS #FC303939 Report a problem | ||
| 10/4/2024 | Pending sale | $424,900$220/sqft |
Source: Stellar MLS #FC303939 Report a problem | ||
| 9/17/2024 | Listed for sale | $424,900+83.9%$220/sqft |
Source: Stellar MLS #FC303939 Report a problem | ||
| 11/14/2017 | Sold | $231,000-7.5%$119/sqft |
Source: Public Record Report a problem | ||
| 8/29/2017 | Price change | $249,8000%$129/sqft |
Source: BETTER BUY REALTY, LLC #231859 Report a problem | ||
| 8/14/2017 | Listed for sale | $249,899+52.9%$129/sqft |
Source: BETTER BUY REALTY, LLC #231859 Report a problem | ||
| 2/14/2013 | Sold | $163,400-1%$84/sqft |
Source: Public Record Report a problem | ||
| 12/21/2012 | Pending sale | $165,000$85/sqft |
Source: Watson Realty Corp #192830 Report a problem | ||
| 12/11/2012 | Listed for sale | $165,000+2191.7%$85/sqft |
Source: Watson Realty Corp #192830 Report a problem | ||
| 12/3/1997 | Sold | $7,200$4/sqft |
Source: Public Record Report a problem | ||
Public tax history
| Year | Property taxes | Tax assessment |
|---|---|---|
| 2024 | $2,554 +2.8% | $182,082 +3% |
| 2023 | $2,484 +1.3% | $176,778 +3% |
| 2022 | $2,453 +1.5% | $171,629 +3% |
| 2021 | $2,417 +0.2% | $166,630 +1.4% |
| 2020 | $2,412 -1.2% | $164,329 |
| 2019 | $2,442 -17.3% | $164,329 +13.3% |
| 2018 | $2,954 +174.8% | $144,976 +9.9% |
| 2017 | $1,075 | $131,965 +2.1% |
| 2016 | $1,075 -36.3% | $129,251 +0.7% |
| 2015 | $1,688 0% | $128,353 +0.8% |
| 2014 | $1,688 | $127,334 +22.5% |
| 2013 | -- | $103,964 +1.7% |
| 2012 | -- | $102,226 -4.5% |
| 2011 | -- | $107,055 -0.5% |
| 2010 | -- | $107,633 +2.7% |
| 2009 | -- | $104,803 +0.1% |
| 2008 | -- | $104,698 +3% |
| 2007 | -- | $101,649 +2.5% |
| 2006 | -- | $99,170 +3% |
| 2005 | -- | $96,282 -20.8% |
| 2004 | -- | $121,517 |
Find assessor info on the county website
Neighborhood: 32164
Nearby homes
- $316,4003 bd2 ba2k sqft73 Pheasant Dr, Palm Coast, FL 32164Off Market

- $334,9904 bd2 ba1.8k sqft77 Pheasant Dr, Palm Coast, FL 32164Sold
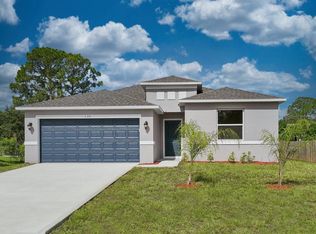
- $78,00010,237 Square Feet77 Pheasant Dr #24, Palm Coast, FL 32164Sold

- $295,5003 bd2 ba1.6k sqft71 Pheasant Dr, Palm Coast, FL 32164Off Market

- $48,50010,149 Square Feet79 Pheasant Dr, Palm Coast, FL 32164Off Market
- $298,9003 bd2 ba1.8k sqft74 Pheasant Dr, Palm Coast, FL 32164Off Market
- $330,1004 bd2 ba1.8k sqft72 Pheasant Dr, Palm Coast, FL 32164Off Market
- $264,00010,759 Square Feet78 Pheasant Dr, Palm Coast, FL 32164Off Market
Nearby schools
GreatSchools rating
- 7/10Rymfire Elementary SchoolGrades: PK-5Distance: 2.3 mi
- 5/10Buddy Taylor Middle SchoolGrades: 6-8Distance: 1.3 mi
- 4/10Flagler-Palm Coast High SchoolGrades: 9-12Distance: 2.3 mi
Get a cash offer in 3 minutes
Find out how much your home could sell for in as little as 3 minutes with a no-obligation cash offer.
Estimated market value
$434,600
Get a cash offer in 3 minutes
Find out how much your home could sell for in as little as 3 minutes with a no-obligation cash offer.
Estimated market value
$434,600
- Florida
- Flagler County
- Palm Coast
- 32164
- 75 Pheasant Dr
Nearby cities
Nearby zip codes
Other Palm Coast Topics
