Welcome to 75 Pine Tree Terrace, where comfort meets convenience! This 3-bedroom, 2-full-bathroom manufactured home has been lovingly maintained by the same owners for the last 22 years. The open layout flows seamlessly, making it ideal for gathering with family, hosting dinners, or enjoying cozy nights by the fireplace. Storage is never an issue here, as every bedroom boasts its own walk-in closet! The primary bedroom serves as a true retreat with a newly renovated en-suite bathroom, featuring a luxurious soaking tub perfect for unwinding after a long day. Outside, enjoy year-round peace of mind with a fully hooked-up generator and two exterior sheds providing generous storage. Ideally located just minutes from major commuter routes, shopping, dining, schools, and medical facilities, this move-in ready gem combines true warmth with unbeatable convenience. Don't miss out on this Derry home! Showings start at open houses Saturday 8/8/26 and Sunday 8/9/26 from 11:00 am to 1:00 pm.
Pending
Listed by: Keller Williams Realty-Metropolitan • Gloria Hyde
$319,000
75 Pine Tree Terrace, Derry, NH 03038
3beds
1,512sqft
Manufactured Home
Built in 2004
-- sqft lot
$320,500 Zestimate®
$211/sqft
$-- HOA
What's special
- 52 days
- 93
- 0
Zillow last checked:
Listing updated:
Listed by:
Gloria Hyde,
Keller Williams Realty-Metropolitan 603-232-8282
Source: PrimeMLS,MLS#: 5103048
Facts & features
Interior
Bedrooms & bathrooms
- Bedrooms: 3
- Bathrooms: 2
- Full bathrooms: 2
Heating
- Propane, Forced Air, Hot Air
Cooling
- Central Air
Appliances
- Included: Dishwasher, Dryer, Refrigerator, Washer, Gas Stove, Tankless Water Heater
- Laundry: 1st Floor Laundry
Features
- Dining Area, Kitchen Island, Kitchen/Dining, Natural Light, Soaking Tub, Walk-In Closet(s)
- Flooring: Carpet, Vinyl
- Has basement: No
- Has fireplace: Yes
- Fireplace features: Wood Burning
Interior area
- Total structure area: 1,512
- Total interior livable area: 1,512 sqft
- Finished area above ground: 1,512
- Finished area below ground: 0
Property
Parking
- Total spaces: 2
- Parking features: Concrete, Paved, Driveway, Parking Spaces 2
- Has uncovered spaces: Yes
Features
- Levels: One
- Stories: 1
- Exterior features: Deck, Shed
Lot
- Features: Corner Lot, Sidewalks, Walking Trails, Near Paths, Near Shopping, Neighborhood, Near Hospital, Near School(s)
Details
- Additional structures: Gazebo
- Parcel number: DERYM2B9L12
- Zoning description: MHPD
- Other equipment: Standby Generator
Construction
Type & style
- Home type: MobileManufactured
- Property subtype: Manufactured Home
Materials
- Aluminum, Vinyl Siding
- Foundation: Gravel/Pad
- Roof: Shingle
Condition
- New construction: No
- Year built: 2004
Utilities & green energy
- Electric: 200+ Amp Service, Generator
- Sewer: 1500+ Gallon, Septic Tank
- Utilities for property: Propane
Community & HOA
Community
- Subdivision: Granite Estates Co-op
HOA
- Services included: Park Rent
- Additional fee info: Fee: $615
Location
- Region: Derry
Financial & listing details
- Price per square foot: $211/sqft
- Tax assessed value: $224,200
- Annual tax amount: $4,257
- Date on market: 8/3/2026
- Body type: Double Wide
Estimated market value
$320,500
$304,000 - $337,000
Not available
Price history
| Date | Event | Price |
|---|---|---|
| 8/12/2026 | Pending sale | $319,000$211/sqft |
Source:  PrimeMLS #5103048 Report a problem PrimeMLS #5103048 Report a problem | ||
| 8/8/2026 | Listed for sale | $319,000+1181.1%$211/sqft |
Source: PrimeMLS #5103048 Report a problem | ||
| 11/4/2010 | Sold | $24,900$16/sqft |
Source: Agent Provided Report a problem | ||
Public tax history
| Year | Property taxes | Tax assessment |
|---|---|---|
| 2024 | $4,190 +7% | $224,200 +18.4% |
| 2023 | $3,917 +8.6% | $189,400 |
| 2022 | $3,606 +55.4% | $189,400 +98.7% |
| 2020 | $2,320 -6.5% | $95,300 +0.3% |
| 2019 | $2,481 +3.2% | $95,000 +2.9% |
| 2018 | $2,403 +4.3% | $92,300 +15.7% |
| 2017 | $2,303 +6.7% | $79,800 |
| 2016 | $2,159 +0.5% | $79,800 +8.6% |
| 2015 | $2,148 -0.6% | $73,500 |
| 2014 | $2,162 -13.3% | $73,500 -7.2% |
| 2013 | $2,494 +3.3% | $79,200 |
| 2012 | $2,414 +0.6% | $79,200 -10% |
| 2011 | $2,400 -3.6% | $88,000 +0.7% |
| 2010 | $2,489 | $87,400 |
Find assessor info on the county website
Monthly payment
Climate risks
Neighborhood: 03038
Nearby schools
Schools provided by the listing agent
- Elementary: Grinnell Elementary School
- Middle: Gilbert H. Hood Middle School
- High: Pinkerton Academy
- District: Derry School District SAU #10
Source: PrimeMLS. This data may not be complete. We recommend contacting the local school district to confirm school assignments for this home.
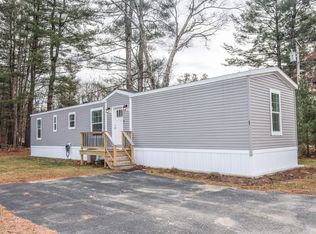
Similar homes
- $169,9003 bd2 ba1.1k sqft97 Fordway Extension #6, Derry, NH 03038Active
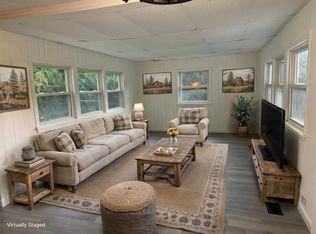 MLS ID #5104903, Mary Jo Gilloon Huebel. PrimeMLS
 - $315,0002 bd2 ba1k sqft7 Midridge Circle, Londonderry, NH 03053Active
 MLS ID #5109703, Nancy G Mucha. PrimeMLS
 - $314,9992 bd1 ba884 sqft605 Chases Grove Road, Derry, NH 03038Active
 MLS ID #5101505, Dee Blades. PrimeMLS
 - $405,0002 bd2 ba1.4k sqft116.5 E Broadway Condos, Derry, NH 03038Active
 MLS ID #5105207, Robert Van Laarhoven. PrimeMLS
