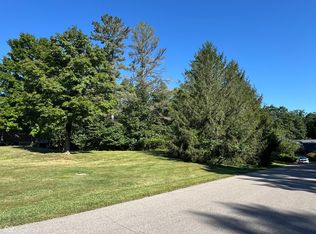
This 3-bedroom, 3-bath home, is situated on a quiet cul-de-sac in the coveted subdivision of Pine Tree Hills in Nashville, Indiana and surrounded by a serene wooded setting. This residence offers ample space and thoughtful design, making it ideal for both relaxation and entertaining. The main level boasts an open layout, connecting a spacious living area, a highly functional kitchen, and a dedicated dining space. The kitchen is equipped to handle your culinary needs, while the adjacent dining area provides a perfect spot for meals and gatherings. The primary suite features a private en-suite bathroom. Two additional well-proportioned bedrooms and two additional bonus rooms provide flexibility, easily accommodating family members, overnight guests, or transforming into a productive home office or creative studio. Beautiful hardwood floors throughout the main level need refinished. Paint and other cosmetic repairs and updates may be necessary to maximize the potential of this "as-is" estate sale. The finished basement presents a versatile extra living space. This lower level is perfect for establishing a family room for movie nights, a lively rec room for games and hobbies, or a quiet, dedicated home office. A full bathroom in the basement adds remarkable convenience, making this area even more functional and adaptable to your lifestyle needs. The basement is also plumbed for a wet bar or kitchenette. Stepping outside, the property truly shines with its private, wooded backdrop, offering a sense of seclusion and tranquility. Despite its peaceful setting, this home remains incredibly close to the heart of downtown Nashville. Enjoy easy access to the town's unique array of shopping boutiques, diverse dining options, and a wealth of local amenities and attractions. An attached garage provides secure parking and additional storage solutions, enhancing the practicality and convenience of this home.
Sold
$295,000
75 Pine Water Ct, Nashville, IN 47448
3beds
2,764sqft
Residential, Single Family Residence
Built in 1995
0.32 Acres Lot
$298,700 Zestimate®
$107/sqft
$2,529 Estimated rent
Home value
$298,700
Estimated sales range
Not available
$2,529/mo
Zestimate® history
Owner options
List your home for rent
$2,529/mo
Rent Zestimate®
Find your next renter with Zillow Rental Manager. Plus, with online applications, you can quickly screen prospective tenants – for free.
$2,529/mo
Rent Zestimate®
Refinance and save
$2,174/mo
Est. payment
Refinancing to a lower rate could help reduce your monthly payments and save thousands over the life of the loan.
$2,174/mo
Est. payment
Explore your selling options
Work with a Zillow partner agent
Leverage their expertise and Zillow's premium Showcase listings to get your home seen by more buyers.
Get startedList with your own agent
Get your home in front of millions of buyers by listing it on Zillow.
Learn how to do itSell it yourself
Take full control of how buyers see your home on Zillow by listing For Sale by Owner (FSBO).
List your homeWhat's special
Finished basementRec roomExtra living spaceSerene wooded settingPrivate wooded backdropPrimary suiteFamily room
Zillow last checked:
Listing updated:
Listed by:
Phillip Shively 812-325-2290,
Carpenter Hills O'Brown,
Shaely King 425-503-7133
Bought with:
Gary Swift
Compass Indiana, LLC
Source: MIBOR as distributed by MLS GRID,MLS#: 22059622
Facts & features
Interior
Bedrooms & bathrooms
- Bedrooms: 3
- Bathrooms: 3
- Full bathrooms: 3
- Main level bathrooms: 2
- Main level bedrooms: 2
Primary bedroom
- Level: Main
- Area: 210 Square Feet
- Dimensions: 14x15
Bedroom 2
- Level: Main
- Area: 156 Square Feet
- Dimensions: 12x13
Bedroom 3
- Features: Tile-Ceramic
- Level: Basement
- Area: 180 Square Feet
- Dimensions: 15x12
Bonus room
- Level: Basement
- Area: 150 Square Feet
- Dimensions: 15x10
Bonus room
- Features: Other
- Level: Basement
- Area: 81 Square Feet
- Dimensions: 9x9
Dining room
- Level: Main
- Area: 120 Square Feet
- Dimensions: 12x10
Family room
- Features: Tile-Ceramic
- Level: Basement
- Area: 390 Square Feet
- Dimensions: 26x15
Foyer
- Level: Main
- Area: 110 Square Feet
- Dimensions: 10x11
Kitchen
- Features: Tile-Ceramic
- Level: Main
- Area: 120 Square Feet
- Dimensions: 12x10
Laundry
- Features: Tile-Ceramic
- Level: Main
- Area: 40 Square Feet
- Dimensions: 5x8
Living room
- Level: Main
- Area: 360 Square Feet
- Dimensions: 15x24
Heating
- Forced Air
Cooling
- Central Air
Appliances
- Included: Dishwasher, Dryer, Electric Water Heater, Microwave, Electric Oven, Refrigerator, Washer, Water Softener Owned
- Laundry: Laundry Room
Features
- Hardwood Floors, High Speed Internet
- Flooring: Hardwood
- Basement: Finished,Roughed In
- Number of fireplaces: 1
- Fireplace features: Gas Log
Interior area
- Total structure area: 2,764
- Total interior livable area: 2,764 sqft
- Finished area below ground: 1,318
Property
Parking
- Total spaces: 2
- Parking features: Attached
- Attached garage spaces: 2
Features
- Levels: One
- Stories: 1
- Patio & porch: Covered, Deck, Screened
Lot
- Size: 0.32 Acres
- Features: Access, Cul-De-Sac, Mature Trees, Trees-Small (Under 20 Ft), Wooded
Details
- Parcel number: 070718100171000005
- Special conditions: As Is,Estate
- Horse amenities: None
Construction
Type & style
- Home type: SingleFamily
- Architectural style: Traditional
- Property subtype: Residential, Single Family Residence
Materials
- Wood Siding
- Foundation: Concrete Perimeter
Condition
- New construction: No
- Year built: 1995
Utilities & green energy
- Water: Public
Community & HOA
Community
- Subdivision: Pine Tree Hills
HOA
- Has HOA: Yes
- HOA fee: $440 quarterly
Location
- Region: Nashville
Financial & listing details
- Price per square foot: $107/sqft
- Tax assessed value: $296,900
- Annual tax amount: $1,068
- Date on market: 9/5/2025
- Cumulative days on market: 179 days
Price history
| Date | Event | Price |
|---|---|---|
| 3/27/2026 | Sold | $295,000-13%$107/sqft |
Source:  MIBOR as distributed by MLS GRID #22059622 Report a problem MIBOR as distributed by MLS GRID #22059622 Report a problem | ||
| 3/2/2026 | Pending sale | $339,000$123/sqft |
Source: MIBOR as distributed by MLS GRID #22059622 Report a problem | ||
| 1/23/2026 | Price change | $339,000-2.9%$123/sqft |
Source: MIBOR as distributed by MLS GRID #22059622 Report a problem | ||
| 1/8/2026 | Price change | $349,000-2.8%$126/sqft |
Source: MIBOR as distributed by MLS GRID #22059622 Report a problem | ||
| 11/18/2025 | Price change | $359,000-4.3%$130/sqft |
Source: MIBOR as distributed by MLS GRID #22059622 Report a problem | ||
| 10/25/2025 | Price change | $375,000-3.2%$136/sqft |
Source: MIBOR as distributed by MLS GRID #22059622 Report a problem | ||
| 10/2/2025 | Price change | $387,500-1.9%$140/sqft |
Source: MIBOR as distributed by MLS GRID #22059622 Report a problem | ||
| 9/5/2025 | Listed for sale | $395,000$143/sqft |
Source: MIBOR as distributed by MLS GRID #22059622 Report a problem | ||
Public tax history
| Year | Property taxes | Tax assessment |
|---|---|---|
| 2025 | $1,040 -0.7% | $296,900 +3.2% |
| 2024 | $1,047 -13.5% | $287,700 +5.2% |
| 2023 | $1,211 +4.4% | $273,600 +1.1% |
| 2022 | $1,160 +27.3% | $270,700 +9.7% |
| 2021 | $912 +5.2% | $246,800 +9.1% |
| 2020 | $867 -20.9% | $226,200 +3.2% |
| 2019 | $1,096 -11.5% | $219,100 -0.9% |
| 2018 | $1,239 +5.8% | $221,100 -6.7% |
| 2017 | $1,171 +25.5% | $236,900 -2.6% |
| 2016 | $933 -2.4% | $243,300 -1.6% |
| 2014 | $956 -4.7% | $247,200 +1.7% |
| 2013 | $1,003 +80% | $243,000 -0.7% |
| 2012 | $557 -36.8% | $244,700 +1.6% |
| 2011 | $882 -16.4% | $240,800 -2.4% |
| 2010 | $1,055 +108.1% | $246,600 |
| 2009 | $507 | $246,600 |
Find assessor info on the county website
Neighborhood: 47448
Nearby homes
- $32,600-- bd-- ba-- sqftPine Water Ct, Nashville, IN 47448Off Market
- $27,0000.57 Acres0 Pine Water Ct, Nashville, IN 47448Sold
- $420,8003 bd3 ba1.2k sqft65 Pine Water Ct, Nashville, IN 47448Off Market
- $412,4003 bd3 ba1.6k sqft55 Pine Water Ct, Nashville, IN 47448Off Market
- $324,6002 bd2 ba1.4k sqft35 Pine Water Ct, Nashville, IN 47448Off Market
- $404,500-- bd4 ba3k sqft45 Pine Water Ct, Nashville, IN 47448Off Market
- $456,9003 bd3 ba2.7k sqft22 Pine Hills Dr, Nashville, IN 47448Off Market
- $471,0004 bd2 ba3.7k sqft1547 State Road 135 N, Nashville, IN 47448Off Market
Nearby schools
GreatSchools rating
- 6/10Van Buren Elementary SchoolGrades: PK-5Distance: 7.3 mi
- 6/10Brown County Junior HighGrades: 6-8Distance: 0.9 mi
- 5/10Brown County High SchoolGrades: 9-12Distance: 1 mi
Schools provided by the listing agent
- Middle: Brown County Junior High
- High: Brown County High School
Source: MIBOR as distributed by MLS GRID. This data may not be complete. We recommend contacting the local school district to confirm school assignments for this home.


Get pre-qualified for a loan
At Zillow Home Loans, we can pre-qualify you in as little as 5 minutes with no impact to your credit score.An equal housing lender. NMLS #10287.
- Indiana
- Brown County
- Nashville
- 47448
- 75 Pine Water Ct
Nearby cities
Nearby zip codes
Other Nashville Topics
