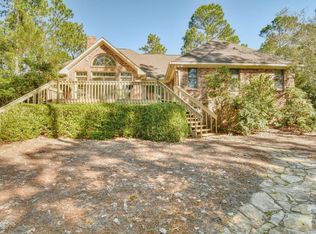
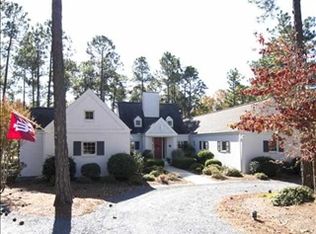
Don't miss the amazing transformation of this stunning golf front, brick residence in the gated community of Pinewild Country Club. A large deck provides views of the second hole on the Azalea Course. Completely remodeled and permitted,
This home now features an open floor plan, beautiful white oak cased openings, Large kitchen island with soapstone countertops, butler's pantry, and stunning white oak floors with custom inlay at entry.
The primary and a guest bedroom are on the main level with additional guest suite on second floor. Sq footage was added above the kitchen and is now accessed with an interior staircase that now features an office and loft/game area. Main level Carrier Hvac replaced in 2024, upstairs Trane unit 2012 and mini-split 2001. Sellers have a Pinewild non-resident membership, All appliances, kitchen and garage refrigerators, washer dryer, all window treatments curtains and Livingroom flat screen TV. convey. Termite bond with Terminex. Buried Propane tank is owned and serves the gas fireplace. An 18M Renovation to Club House is in the works, Two 72 Par Courses and One 27 hole course provides so many options for members. Walking Paths from the Linden Road entrance lead into the charming village of Pinehurst. For information on Pinewild go to: Pinewild.org/home/
Windows are Anderson. The dining room windows are new.
Sold for $870,000
Zillow last checked:
Listing updated:
Bought with:
Scott Lincicome, 232812
Better Homes and Gardens Real Estate Lifestyle Property Partners
Source: Hive MLS,MLS#: 100550027 Originating MLS: Mid Carolina Regional MLS
Originating MLS: Mid Carolina Regional MLSPrice history
| Date | Event | Price |
|---|---|---|
| 8/27/2026 | Listing removed | $549,950-36.8%$190/sqft |
Source:  Hive MLS #100338162 Report a problem Hive MLS #100338162 Report a problem | ||
| 4/16/2026 | Sold | $870,000-2.8%$301/sqft |
Source: Hive MLS #100550027 Report a problem | ||
| 3/17/2026 | Pending sale | $895,000$310/sqft |
Source: Hive MLS #100550027 Report a problem | ||
| 2/17/2026 | Contingent | $895,000$310/sqft |
Source: Hive MLS #100550027 Report a problem | ||
| 1/19/2026 | Listed for sale | $895,000+98.9%$310/sqft |
Source: Hive MLS #100550027 Report a problem | ||
| 6/30/2023 | Sold | $450,000$156/sqft |
Source: Hive MLS #100378680 Report a problem | ||
| 5/1/2023 | Pending sale | $450,000$156/sqft |
Source: Hive MLS #100378680 Report a problem | ||
| 4/24/2023 | Listed for sale | $450,000-18.2%$156/sqft |
Source: Hive MLS #100378680 Report a problem | ||
| 1/1/2023 | Listing removed | -- |
Source: Hive MLS #100338162 Report a problem | ||
| 10/1/2022 | Price change | $549,950-4.4%$190/sqft |
Source:  Doorify MLS #2461187 Report a problem Doorify MLS #2461187 Report a problem | ||
| 7/9/2022 | Listed for sale | $575,000-2.4%$199/sqft |
Source: Doorify MLS #2461187 Report a problem | ||
| 6/21/2022 | Listing removed | -- |
Source: Owner Report a problem | ||
| 6/4/2022 | Listed for sale | $589,000+118.1%$204/sqft |
Source: Owner Report a problem | ||
| 5/5/2017 | Sold | $270,000-9.4%$93/sqft |
Source:  MCR #176780 Report a problem MCR #176780 Report a problem | ||
| 2/24/2017 | Pending sale | $298,000$103/sqft |
Source: RE/MAX Prime Properties #176780 Report a problem | ||
| 2/13/2017 | Listed for sale | $298,000$103/sqft |
Source: RE/MAX Prime Properties #176780 Report a problem | ||
| 1/30/2017 | Pending sale | $298,000$103/sqft |
Source: RE/MAX Prime Properties #176780 Report a problem | ||
| 10/31/2016 | Price change | $298,000-5.4%$103/sqft |
Source: RE/MAX Prime Properties #176780 Report a problem | ||
| 9/12/2016 | Price change | $315,000-7.4%$109/sqft |
Source: RE/MAX Prime Properties #176780 Report a problem | ||
| 7/6/2016 | Listed for sale | $340,000$118/sqft |
Source: RE/MAX Prime Properties #176780 Report a problem | ||
Get a cash offer in 3 minutes
Find out how much your home could sell for in as little as 3 minutes with a no-obligation cash offer.
Estimated market value
$879,200
