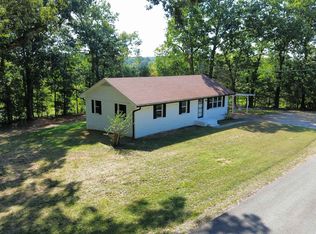
This home features a stunning open floor plan built in 2024, offering 3 spacious bedrooms and 2 modern bathrooms. Situated on a generous 1.08-acre lot, this property has been meticulously maintained by its single occupant and includes the remainder of the original Clayton Homes manufacturer's warranty. The interior radiates a showroom-quality aesthetic, highlighted by a gourmet kitchen equipped with Frigidaire stainless steel appliances 36" stainless steel range hood. built in coffee bar. Led recess can lights throughout. lighted walk-in closets. energy efficient Carrier HVAC, Thermostat, Rheem water heater, Low-E Windows, Energy STAR construction. Bring your furniture and grill to your new home while enjoying country living in style. BRING ALL OFFERS!
Pending
$169,700
75 Pittman Rd, Somerville, TN 38068
3beds
1,146sqft
Single Family Residence
Built in 2024
1.08 Acres Lot
$169,300 Zestimate®
$148/sqft
$-- HOA
What's special
Rheem water heaterShowroom-quality aestheticStunning open floor planFrigidaire stainless steel appliancesGourmet kitchenLighted walk-in closetsLow-e windows
- 77 days
- 347
- 12
Zillow last checked:
Listing updated:
Listed by:
April M Bolton,
Chamberwood Realty Group 901-861-4808
Source: MAAR,MLS#: 10225309
Facts & features
Interior
Bedrooms & bathrooms
- Bedrooms: 3
- Bathrooms: 2
- Full bathrooms: 2
Primary bedroom
- Features: Walk-In Closet(s)
- Level: First
- Area: 180
- Dimensions: 12 x 15
Bedroom 2
- Level: First
- Area: 121
- Dimensions: 11 x 11
Bedroom 3
- Features: Shared Bath
- Level: First
- Area: 110
- Dimensions: 10 x 11
Primary bathroom
- Features: Double Vanity, Dressing Area, Full Bath
Dining room
- Dimensions: 0 x 0
Kitchen
- Features: Updated/Renovated Kitchen, Eat-in Kitchen, Breakfast Bar, Pantry, Kitchen Island, Washer/Dryer Connections, Kit/DR Combo
- Area: 225
- Dimensions: 15 x 15
Living room
- Features: LR/DR Combination
- Dimensions: 0 x 0
Den
- Area: 225
- Dimensions: 15 x 15
Heating
- Central
Cooling
- Central Air, Ceiling Fan(s)
Appliances
- Included: Electric Water Heater, Vent Hood/Exhaust Fan, Range/Oven, Self Cleaning Oven, Dishwasher, Microwave, Refrigerator
- Laundry: Laundry Room
Features
- All Bedrooms Down, 1 or More BR Down, Primary Down, Vaulted/Coffered Primary, Split Bedroom Plan, Renovated Bathroom, Luxury Primary Bath, Double Vanity Bath, Full Bath Down, Textured Ceiling, Walk-In Closet(s), Square Feet Source: Manufacturer
- Flooring: Vinyl
- Doors: Storm Door(s)
- Windows: Storm Window(s), Window Treatments
- Has fireplace: No
Interior area
- Total interior livable area: 1,146 sqft
Property
Parking
- Parking features: Driveway/Pad
- Has uncovered spaces: Yes
Features
- Levels: Multi/Split
- Stories: 1
- Patio & porch: Porch
- Pool features: None
Lot
- Size: 1.08 Acres
- Dimensions: 1.08
- Features: Some Trees, Level
Details
- Parcel number: 113 113 01212
Construction
Type & style
- Home type: SingleFamily
- Architectural style: Traditional,Ranch
- Property subtype: Single Family Residence
- Attached to another structure: Yes
Materials
- Vinyl Siding
- Roof: Composition Shingles
Condition
- New construction: No
- Year built: 2024
Utilities & green energy
- Sewer: Septic Tank
- Water: Well
Community & HOA
Community
- Security: Smoke Detector(s)
- Subdivision: District 15
Location
- Region: Somerville
Financial & listing details
- Price per square foot: $148/sqft
- Tax assessed value: $19,100
- Annual tax amount: $44
- Price range: $169.7K - $169.7K
- Date on market: 7/2/2026
- Cumulative days on market: 62 days
- Listing terms: Conventional,FHA,Owner Will Carry
Estimated market value
$169,300
$161,000 - $178,000
$1,694/mo
Price history
| Date | Event | Price |
|---|---|---|
| 9/5/2026 | Pending sale | $169,700$148/sqft |
Source:  MAAR #10225309 Report a problem MAAR #10225309 Report a problem | ||
| 7/2/2026 | Listed for sale | $169,700+1031.3%$148/sqft |
Source: MAAR #10225309 Report a problem | ||
| 4/29/2019 | Sold | $15,000+130.8%$13/sqft |
Source: Public Record Report a problem | ||
| 5/30/2014 | Sold | $6,500-69%$6/sqft |
Source: Public Record Report a problem | ||
| 8/13/1998 | Sold | $21,000$18/sqft |
Source: Public Record Report a problem | ||
Public tax history
| Year | Property taxes | Tax assessment |
|---|---|---|
| 2025 | $44 +9.3% | $4,775 +51.6% |
| 2024 | $41 | $3,150 |
| 2023 | $41 -38.2% | $3,150 -38.2% |
| 2022 | $66 | $5,100 |
| 2021 | -- | $5,100 +5.7% |
| 2020 | $73 | $4,825 |
| 2019 | $73 | $4,825 |
| 2018 | $73 -0.4% | $4,825 |
| 2017 | $73 -9.9% | $4,825 -4.9% |
| 2016 | $81 -0.6% | $5,075 |
| 2015 | $81 | $5,075 |
| 2014 | $81 | $5,075 +10.3% |
| 2013 | -- | $4,600 |
| 2012 | $80 | $4,600 -14.6% |
| 2011 | $80 | $5,386 |
| 2010 | $80 | $5,386 |
| 2009 | $80 | $5,386 |
| 2008 | -- | $5,386 +14% |
| 2007 | $82 | $4,726 |
| 2006 | $82 | $4,726 |
| 2005 | $82 | $4,726 |
| 2004 | $82 +2.4% | $4,726 +2.4% |
| 2002 | $80 | $4,617 +12.9% |
| 2001 | -- | $4,090 -75% |
| 2000 | -- | $16,360 |
Find assessor info on the county website
Monthly payment
Est. payment
Payment breakdown
Explore the cost of this home by adjusting the details. Changes won't be saved.Climate risks
Neighborhood: 38068
Similar homes
- $175,0003 bd1 ba1.2k sqft395 Fern Rd S, Somerville, TN 38068For Sale
 MLS ID #10221754, Bob Holden, Crye-Leike, Inc., REALTORS. MAAR
 - $170,0002 bd2 ba1.5k sqft805 S Somerville St, Somerville, TN 38068For Sale
 MLS ID #10226528, James M Harvey, Keller Williams. MAAR
 - $225,0002 bd2 ba1.3k sqft145 Rose Rd, Somerville, TN 38068For Sale
 MLS ID #10225903, Brennan Bowling, Fayette Realty, LLC. MAAR
 - $244,9003 bd2 ba1.3k sqft2605 Yum Yum Rd, Somerville, TN 38068For Sale
 MLS ID #10227742, Hattie D Brawley, 2 Rivers Realty, LLC. MAAR
