Welcome to 75 Plain Hill Rd! Built in 2020, this home feels like new with custom modern features throughout! From the covered front porch through the entrance, you're greeted by dark natural hardwoods, high 9' ceilings, & an open layout that fits almost any lifestyle. The living room is centered around the gas log fireplace, & flows into the kitchen complete with quartz countertops, SS appliances with a natural gas range with hood perfect for the home chef, & a dining area with views out to the back deck & private yard. A short hallway leads to a full bath, mudroom, 2 car garage, & a family room/playroom with closet that could function as a 1st floor bedroom if needed. The hardwoods continue upstairs where you'll find a primary suite with full bath & his & hers closets, 2 large bedrooms, another well-appointed full bath, & a convenient laundry room with plenty of storage & a folding area. If this wasn't enough, the fully finished and sunlit basement offers an additional bonus/rec room, a private space which could be a home office or guest quarters, a 4th full bath with stand-up shower, & a beautiful custom in-home gym & workout area. The basement walks out through a glass slider to the stamped-concrete patio with lounge area overlooking the private backyard & gardens including a built-in fire pit & a hot tub, perfect for outdoor relaxation. Additional features include central air, low maintenance vinyl siding & windows, tankless hot water, a shed for storage or workshop. Located within close proximity to local shops & restaurants, medical facilities, I-395, 11 minutes to Mohegan Sun, and within 30 minutes from the Sub Base & shoreline. This home is sure to impress! Schedule your tour to see all that this unique property has to offer.
Accepting backups
$589,900
75 Plain Hill Road, Norwich, CT 06360
4beds
2,709sqft
Single Family Residence
Built in 2020
1.01 Acres Lot
$583,000 Zestimate®
$218/sqft
$-- HOA
What's special
Gas log fireplaceCentral airCovered front porchHot tubDark natural hardwoodsQuartz countertopsOpen layout
- 8 days
- 1,344
- 119
Likely to sell faster than
Zillow last checked:
Listing updated:
Listed by:
Geoff Smith (860)912-3209,
RE/MAX on the Bay 860-739-0888
Source: Smart MLS,MLS#: 24207608
Facts & features
Interior
Bedrooms & bathrooms
- Bedrooms: 4
- Bathrooms: 4
- Full bathrooms: 4
Rooms
- Room types: Exercise Room, Laundry
Primary bedroom
- Features: Full Bath, Hardwood Floor
- Level: Upper
- Area: 121 Square Feet
- Dimensions: 11 x 11
Bedroom
- Features: French Doors, Hardwood Floor
- Level: Main
- Area: 150 Square Feet
- Dimensions: 10 x 15
Bedroom
- Features: Hardwood Floor
- Level: Upper
- Area: 150 Square Feet
- Dimensions: 10 x 15
Bedroom
- Features: Hardwood Floor
- Level: Upper
- Area: 130 Square Feet
- Dimensions: 10 x 13
Dining room
- Features: Balcony/Deck, Sliders, Hardwood Floor
- Level: Main
- Area: 80 Square Feet
- Dimensions: 8 x 10
Kitchen
- Features: Quartz Counters, Kitchen Island, Hardwood Floor
- Level: Main
- Area: 140 Square Feet
- Dimensions: 10 x 14
Living room
- Features: Hardwood Floor
- Level: Main
- Area: 210 Square Feet
- Dimensions: 14 x 15
Rec play room
- Features: Sliders
- Level: Lower
- Area: 322 Square Feet
- Dimensions: 14 x 23
Heating
- Forced Air, Natural Gas
Cooling
- Central Air
Appliances
- Included: Oven/Range, Refrigerator, Dishwasher, Gas Water Heater, Tankless Water Heater
- Laundry: Upper Level
Features
- Open Floorplan
- Basement: Full,Finished
- Attic: Access Via Hatch
- Number of fireplaces: 1
Interior area
- Total structure area: 2,709
- Total interior livable area: 2,709 sqft
- Finished area above ground: 1,806
- Finished area below ground: 903
Property
Parking
- Total spaces: 2
- Parking features: Attached
- Attached garage spaces: 2
Features
- Patio & porch: Porch, Deck
- Exterior features: Rain Gutters, Garden, Lighting
- Spa features: Heated
Lot
- Size: 1.01 Acres
- Features: Sloped
Details
- Additional structures: Shed(s)
- Parcel number: 2744069
- Zoning: R40
Construction
Type & style
- Home type: SingleFamily
- Architectural style: Colonial
- Property subtype: Single Family Residence
Materials
- Vinyl Siding
- Foundation: Concrete Perimeter
- Roof: Asphalt
Condition
- New construction: No
- Year built: 2020
Utilities & green energy
- Sewer: Septic Tank
- Water: Public
Community & HOA
Community
- Security: Security System
- Subdivision: Norwichtown
HOA
- Has HOA: No
Location
- Region: Norwich
Financial & listing details
- Price per square foot: $218/sqft
- Tax assessed value: $336,100
- Annual tax amount: $11,478
- Date on market: 9/21/2026
Estimated market value
$583,000
$554,000 - $612,000
$3,307/mo
Price history
| Date | Event | Price |
|---|---|---|
| 9/21/2026 | Listed for sale | $589,900+21.6%$218/sqft |
Source:  Smart MLS #24207608 Report a problem Smart MLS #24207608 Report a problem | ||
| 10/8/2024 | Sold | $485,000+0.1%$179/sqft |
Source: Smart MLS #24039769 Report a problem | ||
| 9/17/2024 | Pending sale | $484,500$179/sqft |
Source:  Berkshire Hathaway HomeServices New England Properties #24039769 Report a problem Berkshire Hathaway HomeServices New England Properties #24039769 Report a problem | ||
| 9/2/2024 | Contingent | $484,500$179/sqft |
Source: Berkshire Hathaway HomeServices New England Properties #24039769 Report a problem | ||
| 8/23/2024 | Listed for sale | $484,500+27.5%$179/sqft |
Source: Smart MLS #24039769 Report a problem | ||
| 7/21/2021 | Sold | $379,900$140/sqft |
Source: Smart MLS #170402277 Report a problem | ||
Public tax history
| Year | Property taxes | Tax assessment |
|---|---|---|
| 2025 | $10,833 +4.7% | $311,200 |
| 2024 | $10,347 +25.7% | $311,200 +58.9% |
| 2023 | $8,234 +152.2% | $195,900 +154.1% |
| 2022 | $3,265 | $77,100 |
| 2021 | $3,265 | $77,100 |
Find assessor info on the county website
Monthly payment
Est. payment
Payment breakdown
Explore the cost of this home by adjusting the details. Changes won't be saved.Climate risks
Neighborhood: Bean Hill
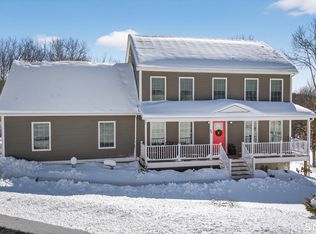
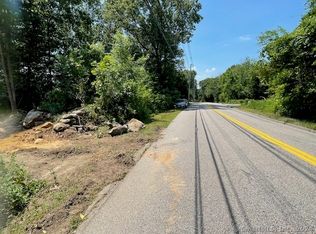
Similar homes
- $549,0003 bd3 ba2.4k sqft38 Brookside Drive, Norwich, CT 06360For Sale
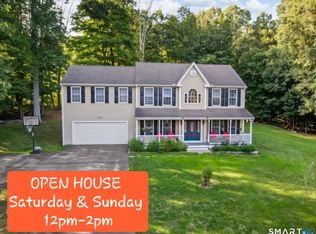
 MLS ID #24203538, Jen L. Pendergast, William Raveis Real Estate. Smart MLS
 - $595,0003 bd4 ba2k sqft10 Royal Oaks Drive, Norwich, CT 06360For Sale
 MLS ID #24196600, Irene Donovan, Miskiewicz Real Estate, Mary. Smart MLS
 - $660,0004 bd4 ba3k sqft3 Old Oak Road, Norwich, CT 06360For Sale
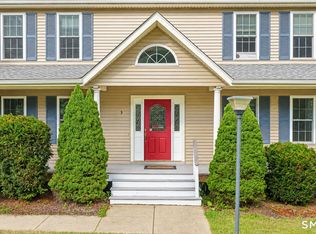 MLS ID #24191554, Ivy Ong, William Raveis Real Estate. Smart MLS
 - $574,9004 bd3 ba2.6k sqft147 Krug Road, Preston, CT 06365For Sale
 MLS ID #24193703, Adam Mancini, Ann McBride Real Estate. Smart MLS
 - $479,9003 bd3 ba2.6k sqft23 Tyler Lane, Norwich, CT 06360For SaleMLS ID #24208043, Ishanna Codd, RE/MAX One. Smart MLS
- $515,0003 bd3 ba2.2k sqft20 Holly Bush Lane, Norwich, CT 06360For SaleMLS ID #24196309, James M. Foley, William Raveis Real Estate. Smart MLS
- $480,0004 bd2 ba1.9k sqft63 Wawecus Hill Road, Norwich, CT 06360For SaleMLS ID #24207069, Javyn Roundtree, Roundtree Realty LLC. Smart MLS
- $550,0003 bd2 ba2.1k sqft15 Old Oak Road, Norwich, CT 06360New ConstructionMLS ID #24193170, Gary Peacock, Berkshire Hathaway NE Prop.. Smart MLS
- $474,5004 bd3 ba2.6k sqft6 Canterbury Turnpike, Norwich, CT 06360For SaleMLS ID #24076234, Skip Neumann, Signature Properties of N.E.. Smart MLS
- $509,9005 bd2 ba2.9k sqft276 Washington Street, Norwich, CT 06360For SaleMLS ID #24176317, Kervin D. Figaro, Five Stars Realty. Smart MLS
- $395,0003 bd1 ba1.3k sqft60 Mohegan Road, Norwich, CT 06360For SaleMLS ID #24210195, Irene Donovan, Miskiewicz Real Estate, Mary. Smart MLS
- $700,0004 bd4 ba2.6k sqft42 Ox Hill Road, Norwich, CT 06360New ConstructionMLS ID #24160341, Joe Malerba, eXp Realty. Smart MLS
- $479,9005 bd3 ba3.2k sqft61 Flyers Drive, Norwich, CT 06360For SaleMLS ID #24145121, Angela M. Franco, Riccio Realty & REO Assoc. Smart MLS
- $389,0004 bd3 ba2k sqft38 Cherry Hill Road, Norwich, CT 06360For SaleMLS ID #24199666, Jeremy St. Louis, William Raveis Real Estate. Smart MLS
- $489,0004 bd2 ba2.7k sqft1918 Route 12, Ledyard, CT 06335For SaleMLS ID #24209154, Leticia Rodriguez, Casa Mia Realty Corporation. Smart MLS
- $349,9003 bd1 ba1.4k sqft591 Scotland Road, Norwich, CT 06360For SaleMLS ID #24203231, Steph Rush, RE/MAX Legends. Smart MLS
- $440,0006 bd4 ba2.6k sqft11 Scotland Road, Norwich, CT 06360For SaleMLS ID #24207812, BJ Lee, William Raveis Real Estate. Smart MLS
- $344,9004 bd3 ba1.4k sqft64 Peck Street, Norwich, CT 06360For SaleMLS ID #24209158, Lisa Gagnon, Stone & Vale, LLC. Smart MLS
- $299,9253 bd3 ba2k sqft2 Mediterranean Lane, Norwich, CT 06360For SaleMLS ID #24203239, Maria Pirulli, Five Stars Realty. Smart MLS
- $325,0003 bd2 ba1.7k sqft47 Lambert Drive, Norwich, CT 06360For SaleMLS ID #24199206, Marc J. Riccitelli, Rydon Realty, LLC. Smart MLS
