Skip main navigation
Closed
  • $490,000

    75 Pleasant Ln E, Tonka Bay, MN 55331

    3beds
    1,858sqft
    Single Family
    Built in 1976
    0.34 Acres Lot
    $490,000 Zestimate®
    $264/sqft
    $3,379 Estimated rent

    Home value

    $490,000

    $456,000 - $524,000

    $3,379/mo

    Zestimate® history
    Loading
    Loading...

    Owner options

    List your home for rent

    $3,379/mo

    Rent Zestimate®

    Find your next renter with Zillow Rental Manager. Plus, with online applications, you can quickly screen prospective tenants – for free.

    Learn more

    $3,379/mo

    Rent Zestimate®

    Refinance and save

    $3,116/mo

    Est. payment

    Refinancing to a lower rate could help reduce your monthly payments and save thousands over the life of the loan.

    See today's rates

    $3,116/mo

    Est. payment

    Explore your selling options

    Work with a Zillow partner agent

    Leverage their expertise and Zillow's premium Showcase listings to get your home seen by more buyers.

    Get started

    List with your own agent

    Get your home in front of millions of buyers by listing it on Zillow.

    Learn how to do it

    Sell it yourself

    Take full control of how buyers see your home on Zillow by listing For Sale by Owner (FSBO).

    List your home

    What's special

    Gleaming hardwood floorsSun-filled main levelPrivate primary suiteFinished walk-out lower levelOversized third bedroom
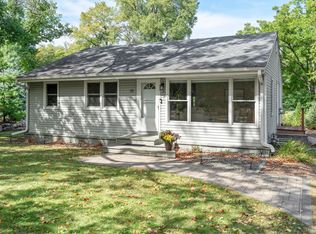
    Beautifully situated in a quiet, mature Tonka Bay neighborhood within the award-winning Minnetonka School District, this well-cared-for 3-bedroom, 3-bath home combines timeless charm with an unbeatable location. The sun-filled main level features gleaming hardwood floors, a spacious living room, and a classic kitchen with stainless steel appliances that flows seamlessly into the dining area with a built-in buffet offering exceptional storage and functionality. Two bedrooms and two full baths are conveniently located on the main level, including a private primary suite. The finished walk-out lower level expands your living space with a cozy family room centered around a beautiful stone-wrapped gas fireplace. Additionally you’ll find an oversized third bedroom, and a 3/4 bath—ideal for guests, entertaining, or flexible living needs. Enjoy peaceful outdoor living from the deck and the rare convenience of direct driveway access to a quiet neighborhood park. Just moments from Manitou Park, Crescent Beach, local bike trails, and vibrant downtown Excelsior, this location truly offers the best of Lake Minnetonka living. Residents also have the opportunity to apply for a dock slip through the City of Tonka Bay. A fantastic opportunity to enjoy comfort, convenience, and community in one of the area’s most desirable neighborhoods!

    Zillow last checked:

    Listing updated:

    Listed by:

    Butcher Real Estate Team 952-212-2374,

    Edina Realty, Inc.,

    Taylor and Mandy Sommerfeld 612-245-9761

    Bought with:

    Chad Miller

    Edina Realty, Inc.

    Source: NorthstarMLS as distributed by MLS GRID,MLS#: 7080552MLS Logo

    Facts & features

    Interior

    Bedrooms & bathrooms
    • Bedrooms: 3
    • Bathrooms: 3
    • Full bathrooms: 2
    • 3/4 bathrooms: 1
    Bedroom
    • Level: Main
    • Area: 133 Square Feet
    • Dimensions: 14x9.5
    Bedroom 2
    • Level: Main
    • Area: 148.5 Square Feet
    • Dimensions: 13.5x11
    Bedroom 3
    • Level: Lower
    • Area: 218.5 Square Feet
    • Dimensions: 19x11.5
    Dining room
    • Level: Main
    • Area: 95 Square Feet
    • Dimensions: 9.5x10
    Family room
    • Level: Lower
    • Area: 382.5 Square Feet
    • Dimensions: 22.5x17
    Kitchen
    • Level: Main
    • Area: 100 Square Feet
    • Dimensions: 10x10
    Living room
    • Level: Main
    • Area: 227.5 Square Feet
    • Dimensions: 17.5x13
    Heating
    • Forced Air, Fireplace(s)
    Cooling
    • Central Air
    Appliances
    • Included: Dishwasher, Microwave, Range, Refrigerator, Stainless Steel Appliance(s)
    • Laundry: Electric Dryer Hookup, Lower Level, Laundry Room, Washer Hookup
    Features
    • Basement: Block,Full,Walk-Out Access
    • Number of fireplaces: 1
    • Fireplace features: Gas
    Interior area
    • Total structure area: 2,064
    • Total interior livable area: 1,858 sqft
    • Finished area above ground: 1,032
    • Finished area below ground: 826

    Property

    Parking
    • Total spaces: 2
    • Parking features: Attached, Concrete, Insulated Garage
    • Attached garage spaces: 2
    Accessibility
    • Accessibility features: None
    Features
    • Levels: Multi/Split
    • Patio & porch: Deck
    • Pool features: None
    • Fencing: Wood
    Lot
    • Size: 0.34 Acres
    • Dimensions: 120 x 125 x 120 x 125
    • Features: Tree Coverage - Medium
    Details
    • Additional structures: Storage Shed
    • Foundation area: 1032
    • Parcel number: 2811723430059
    • Zoning description: Residential-Single Family

    Construction

    Type & style
    • Home type: SingleFamily
    • Property subtype: Single Family
    Materials
    • Block
    • Roof: Age Over 8 Years
    Condition
    • New construction: No
    • Year built: 1976

    Utilities & green energy

    • Electric: Power Company: Xcel Energy
    • Gas: Natural Gas
    • Sewer: City Sewer/Connected
    • Water: City Water/Connected

    Community & neighborhood

    Location
    • Region: Tonka Bay
    • Subdivision: Tonka Bay Highlands

    HOA & financial

    HOA
    • Has HOA: No

    Price history

    DateEventPrice
    6/30/2026Sold$490,000-2%$264/sqft
    Source: NorthstarMLS as distributed by MLS GRID #7080552 Report a problem
    6/10/2026Pending sale$500,000$269/sqft
    Source: NorthstarMLS as distributed by MLS GRID #7080552 Report a problem
    5/26/2026Listed for sale$500,000$269/sqft
    Source: NorthstarMLS as distributed by MLS GRID #7080552 Report a problem
    5/26/2026Listing removed$500,000$269/sqft
    Source: NorthstarMLS as distributed by MLS GRID #7067522 Report a problem
    5/15/2026Listed for sale$500,000$269/sqft
    Source: NorthstarMLS as distributed by MLS GRID #7067522 Report a problem

    Public tax history

    YearProperty taxesTax assessment
    2025$4,486 +3.5%$419,900 +0.4%
    2024$4,332 +8.4%$418,300 0%
    2023$3,996 +21.3%$418,500 +9.6%
    2022$3,295 +4.2%$382,000 +30.4%
    2021$3,164 +1.5%$293,000 +5%
    2020$3,116 -1.5%$279,000 +6.1%
    2019$3,164 +1.5%$263,000 -5.4%
    2018$3,116 -7.6%$278,000 +13%
    2017$3,371 +14.5%$246,000 +12.3%
    2016$2,945 +12.2%$219,000
    2015$2,625 +0.4%$219,000 +5.3%
    2014$2,616 +3.7%$208,000 -1%
    2013$2,524 -2.4%$210,000 -6.7%
    2012$2,586 +3.5%$225,000 -1.3%
    2011$2,500 +1.2%$228,000 -7.3%
    2010$2,470 -3%$246,000 -6.5%
    2009$2,548 +2.1%$263,000 +7.3%
    2006$2,495 +7.2%$245,000 +12.5%
    2005$2,328 +0.1%$217,800 +6.5%
    2004$2,325 +4.3%$204,500 +12%
    2002$2,229 -41.8%$182,600
    2001$3,828 --

    Find assessor info on the county website

    Neighborhood: 55331

    Nearby schools

    GreatSchools rating
    Get a cash offer in 3 minutes
    Find out how much your home could sell for in as little as 3 minutes with a no-obligation cash offer.
    Estimated market value
    $490,000
    Get a cash offer in 3 minutes
    Find out how much your home could sell for in as little as 3 minutes with a no-obligation cash offer.
    Estimated market value
    $490,000