Skip main navigation
Sold for $525,000
  • $525,000

    75 Pocahontas Ln, Counce, TN 38326

    3beds
    1,546sqft
    Single Family Residence
    Built in 2019
    0.68 Acres Lot
    $506,100 Zestimate®
    $340/sqft
    $1,726 Estimated rent

    Home value

    $506,100

    $476,000 - $531,000

    $1,726/mo

    Zestimate® history
    Loading
    Loading...

    Owner options

    List your home for rent

    $1,726/mo

    Rent Zestimate®

    Find your next renter with Zillow Rental Manager. Plus, with online applications, you can quickly screen prospective tenants – for free.

    Learn more

    $1,726/mo

    Rent Zestimate®

    Refinance and save

    $3,366/mo

    Est. payment

    Refinancing to a lower rate could help reduce your monthly payments and save thousands over the life of the loan.

    See today's rates

    $3,366/mo

    Est. payment

    Explore your selling options

    Work with a Zillow partner agent

    Leverage their expertise and Zillow's premium Showcase listings to get your home seen by more buyers.

    Get started

    List with your own agent

    Get your home in front of millions of buyers by listing it on Zillow.

    Learn how to do it

    Sell it yourself

    Take full control of how buyers see your home on Zillow by listing For Sale by Owner (FSBO).

    List your home

    What's special

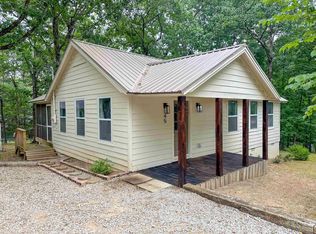
    This meticulously built & maintained craftsman-style lake house is a must-see! Offering 3BR 2.5BA, loft serving as 4th BR, double carport, & large back porch, the home features granite countertops & top-of-the-line building materials. Pella windows, hardy board siding, & metal roof ensure lasting quality. Real stone fireplace & real wood accents. Includes a 32x14 boat slip w/ power, 24hr surveillance, lift, within walking distance. Outdoor fire pit & ample parking. Fully furnished.

    Zillow last checked:

    Listing updated:

    Listed by:

    Brett Czech,

    Crye-Leike, Inc., REALTORS

    Bought with:

    Crye-Leike, Inc., REALTORS

    Source: MAAR,MLS#: 10175788MLS Logo

    Facts & features

    Interior

    Bedrooms & bathrooms
    • Bedrooms: 3
    • Bathrooms: 3
    • Full bathrooms: 2
    • 1/2 bathrooms: 1
    Primary bedroom
    • Area: 180
    • Dimensions: 12 x 15
    Bedroom 2
    • Area: 150
    • Dimensions: 10 x 15
    Bedroom 3
    • Area: 270
    • Dimensions: 15 x 18
    Dining room
    • Width: 0
    Kitchen
    • Features: Pantry, Kitchen Island, Washer/Dryer Connections
    • Area: 195
    • Dimensions: 13 x 15
    Living room
    • Area: 391
    • Dimensions: 17 x 23
    Bonus room
    • Area: 170
    • Dimensions: 10 x 17
    Den
    • Width: 0
    Heating
    • Central, Electric Heat Pump
    Cooling
    • Central Air, Ceiling Fan(s)
    Appliances
    • Included: Electric Water Heater, Range/Oven, Cooktop, Dishwasher, Microwave, Refrigerator, Washer, Dryer, Separate Ice Maker
    • Laundry: Laundry Closet
    Features
    • 1 or More BR Down, Primary Down, Full Bath Down, Half Bath Down, Smooth Ceiling, Living Room, Kitchen, Primary Bedroom, 2nd Bedroom, 1/2 Bath, 1 Bath, 3rd Bedroom, 1 Bath, Storage
    • Flooring: Vinyl
    • Windows: Double Pane Windows
    • Basement: Crawl Space
    • Number of fireplaces: 1
    • Fireplace features: Masonry, Living Room
    Interior area
    • Total interior livable area: 1,546 sqft

    Property

    Parking
    • Total spaces: 2
    • Parking features: Driveway/Pad, Storage
    • Covered spaces: 2
    • Has uncovered spaces: Yes
    Features
    • Stories: 2
    • Patio & porch: Porch, Covered Patio, Deck
    • Exterior features: Boat Slip
    • Pool features: None
    Lot
    • Size: 0.68 Acres
    • Dimensions: 195 x 153
    • Features: Some Trees, Professionally Landscaped, Well Landscaped Grounds
    Details
    • Parcel number: 036162K B 02100

    Construction

    Type & style
    • Home type: SingleFamily
    • Architectural style: Traditional
    • Property subtype: Single Family Residence
    Materials
    • Roof: Other (See REMARKS)
    Condition
    • New construction: No
    • Year built: 2019

    Utilities & green energy

    • Sewer: Septic Tank

    Community & neighborhood

    Security
    • Security features: Smoke Detector(s), Dead Bolt Lock(s)
    Community
    • Community features: Other (See Remarks)
    Location
    • Region: Counce
    • Subdivision: Holiday Hills

    HOA & financial

    HOA
    • Has HOA: Yes
    • HOA fee: $350 annually

    Other

    Other facts
    • Price range: $525K - $525K
    • Listing terms: Conventional,FHA,VA Loan

    Price history

    DateEventPrice
    8/9/2024Sold$525,000$340/sqft
    Source: MAAR #10175788 Report a problem
    7/5/2024Contingent$525,000$340/sqft
    Source: MAAR #10175788 Report a problem
    6/29/2024Listed for sale$525,000+489.9%$340/sqft
    Source: MAAR #10175788 Report a problem
    7/21/2015Sold$89,000+147.2%$58/sqft
    Source: Public Record Report a problem
    5/22/2002Sold$36,000+140%$23/sqft
    Source: Public Record Report a problem
    11/13/2001Sold$15,000$10/sqft
    Source: Public Record Report a problem

    Public tax history

    YearProperty taxesTax assessment
    2025$1,157 $66,125
    2024$1,157 $66,125
    2023$1,157 +13.8%$66,125 +33.9%
    2022$1,017 $49,375
    2021$1,017 $49,375
    2020$1,017 $49,375
    2019$1,017 +483.8%$49,375 +464.3%
    2018$174 +0.1%$8,750
    2017$174 -4.4%$8,750
    2016$182 +14.3%$8,750
    2015$159 $8,750
    2014$159 $8,750
    2013-- $8,750
    2012$159 $8,750
    2011$159 +9%$8,750
    2010$146 $8,750
    2009$146 $8,750
    2008$146 $8,750
    2007$146 -8.2%$8,750
    2006$159 +102%$8,750 +102%
    2005$79 $4,331
    2004$79 $4,331
    2002$79 $4,331
    2001-- $4,331 -66%
    2000-- $12,737

    Find assessor info on the county website

    Neighborhood: 38326

    Nearby schools

    GreatSchools rating
    Get pre-qualified for a loan
    At Zillow Home Loans, we can pre-qualify you in as little as 5 minutes with no impact to your credit score.

    An equal housing lender. NMLS #10287.