ABSOLUTELY adorable cottage style home that was custom built for the owner. The moment you walk into this lovingly maintained home, you will feel comfortable and cozy. First time on the market, this home offers something for everyone. Main level features a Light filled comfortable living room with fireplace, a spacious kitchen offering tons of cabinetry, and spacious dining area that offers access to the wonderful screened in porch. The primary bedroom is also located on the main level with a large walk in closet, en-suite spa-like bath room offers 2 separate vanities, a 4’ shower and an authentic cast iron claw foot tub for those days when “CALGON” needs to take you away. The entire main level offers hardwood flooring throughout. The upper level offers 2 HUGE bedrooms with hardwood flooring, both with oversized walk in closets, dressing areas and Jack-N-Jill bath. The terrace level offers an extra living area perfect for entertaining or just kicking back to include a wetbar. There is also separate bedroom with full en-suite bathroom perfect for guests or a great office. There is access to the lower patio area which overlooks the stream. All of this within a short distance to the golf course and beach 3. This home won’t last.
Closed
$420,000
75 Ponderosa Ln, Palmyra, VA 22963
4beds
2,528sqft
Single Family Residence
Built in 2004
0.34 Acres Lot
$421,100 Zestimate®
$166/sqft
$2,833 Estimated rent
Home value
$421,100
$400,000 - $442,000
$2,833/mo
Zestimate® history
Owner options
List your home for rent
$2,833/mo
Rent Zestimate®
Find your next renter with Zillow Rental Manager. Plus, with online applications, you can quickly screen prospective tenants – for free.
$2,833/mo
Rent Zestimate®
Refinance and save
$3,769/mo
Est. payment
Refinancing to a lower rate could help reduce your monthly payments and save thousands over the life of the loan.
$3,769/mo
Est. payment
Explore your selling options
Work with a Zillow partner agent
Leverage their expertise and Zillow's premium Showcase listings to get your home seen by more buyers.
Get startedList with your own agent
Get your home in front of millions of buyers by listing it on Zillow.
Learn how to do itSell it yourself
Take full control of how buyers see your home on Zillow by listing For Sale by Owner (FSBO).
List your homeWhat's special
En-suite spa-like bathroomWonderful screened in porchSpacious kitchenTons of cabinetrySpacious dining areaJack-n-jill bathLarge walk in closet
Zillow last checked:
Listing updated:
Listed by:
IRIS HELFRICH 434-981-9956,
MONTICELLO COUNTRY REAL ESTATE, INC.
Bought with:
IRIS HELFRICH, 0225073583
MONTICELLO COUNTRY REAL ESTATE, INC.
Source: CAAR,MLS#: 657557 Originating MLS: Charlottesville Area Association of Realtors
Originating MLS: Charlottesville Area Association of RealtorsFacts & features
Interior
Bedrooms & bathrooms
- Bedrooms: 4
- Bathrooms: 4
- Full bathrooms: 3
- 1/2 bathrooms: 1
- Main level bathrooms: 2
- Main level bedrooms: 1
Rooms
- Room types: Bathroom, Bedroom, Dining Room, Family Room, Full Bath, Half Bath, Kitchen, Laundry, Living Room
Primary bedroom
- Level: First
Bedroom
- Level: Second
Bedroom
- Level: Basement
Primary bathroom
- Level: First
Bathroom
- Level: Second
Bathroom
- Level: Basement
Dining room
- Level: First
Family room
- Level: Basement
Half bath
- Level: First
Kitchen
- Level: First
Laundry
- Level: Basement
Living room
- Level: First
Heating
- Central, Electric, Heat Pump
Cooling
- Central Air, Heat Pump
Appliances
- Included: Dishwasher, Electric Range, Microwave, Refrigerator, Dryer, Washer
Features
- Primary Downstairs, Multiple Primary Suites, Walk-In Closet(s), Recessed Lighting
- Flooring: Concrete, Ceramic Tile, Hardwood
- Basement: Full,Partially Finished,Walk-Out Access
- Has fireplace: Yes
- Fireplace features: Gas
Interior area
- Total structure area: 2,628
- Total interior livable area: 2,528 sqft
- Finished area above ground: 1,698
- Finished area below ground: 830
Property
Parking
- Parking features: Gravel
Features
- Levels: One and One Half
- Stories: 1.5
- Patio & porch: Deck, Front Porch, Porch, Screened
- Exterior features: Mature Trees/Landscape, Porch
- Has view: Yes
- View description: Residential
Lot
- Size: 0.34 Acres
- Features: Landscaped, Native Plants
Details
- Parcel number: 18A 9 45
- Zoning description: R-4 Residential
Construction
Type & style
- Home type: SingleFamily
- Architectural style: Cape Cod
- Property subtype: Single Family Residence
Materials
- Stick Built, Vinyl Siding
- Foundation: Poured
- Roof: Architectural
Condition
- New construction: No
- Year built: 2004
Utilities & green energy
- Electric: Underground
- Sewer: Public Sewer
- Water: Public
- Utilities for property: Cable Available, Fiber Optic Available, High Speed Internet Available, Propane
Community & HOA
Community
- Features: Stream, Gated
- Security: Gated Community, Surveillance System, Security Guard
- Subdivision: LAKE MONTICELLO
HOA
- Has HOA: Yes
- Amenities included: Basketball Court, Clubhouse, Sport Court, Meeting/Banquet/Party Room, Picnic Area, Playground, Sports Fields, Tennis Court(s), Beach Rights
- Services included: Association Management, Boat Ramp, Common Area Maintenance, Clubhouse, Playground, Reserve Fund, Road Maintenance, Snow Removal, Security, Trash
- HOA fee: $1,230 annually
Location
- Region: Palmyra
Financial & listing details
- Price per square foot: $166/sqft
- Tax assessed value: $266,100
- Annual tax amount: $2,209
- Date on market: 10/7/2024
- Cumulative days on market: 53 days
Price history
| Date | Event | Price |
|---|---|---|
| 1/13/2025 | Sold | $420,000-1.6%$166/sqft |
Source:  CAAR #657557 Report a problem CAAR #657557 Report a problem | ||
| 12/9/2024 | Pending sale | $426,900$169/sqft |
Source: CAAR #657557 Report a problem | ||
| 10/17/2024 | Listed for sale | $426,900$169/sqft |
Source: CAAR #657557 Report a problem | ||
Public tax history
| Year | Property taxes | Tax assessment |
|---|---|---|
| 2024 | $2,246 | $266,100 |
| 2023 | $2,246 | $266,100 +15.9% |
| 2022 | -- | $229,600 |
| 2021 | -- | $229,600 |
| 2020 | -- | $229,600 +12.2% |
| 2018 | $1,702 | $204,600 |
| 2017 | $1,702 | $204,600 +2.4% |
| 2016 | $1,702 | $199,800 |
| 2015 | $1,702 +10.7% | $199,800 +3.3% |
| 2014 | $1,538 +1.8% | $193,400 |
| 2013 | $1,511 | $193,400 -27% |
| 2012 | -- | $265,000 |
| 2011 | $1,431 | $265,000 |
| 2010 | -- | $265,000 |
| 2009 | -- | $265,000 |
| 2008 | -- | $265,000 |
| 2007 | -- | $265,000 +32.9% |
| 2006 | -- | $199,400 |
| 2005 | -- | $199,400 +1561.7% |
| 2004 | -- | $12,000 |
| 2003 | -- | $12,000 |
| 2002 | -- | $12,000 +33.3% |
| 2001 | $64 | $9,000 |
Find assessor info on the county website
Neighborhood: 22963
Nearby homes
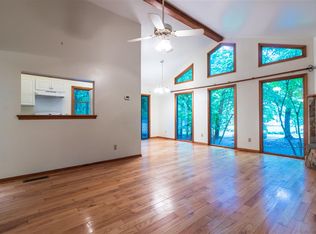
- $326,6004 bd3 ba2k sqft73 Ponderosa Ln, Palmyra, VA 22963Off Market
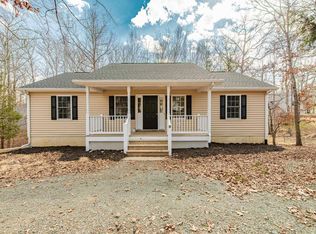
- $385,0004 bd3 ba2k sqft9 Amethyst Rd, Palmyra, VA 22963Sold
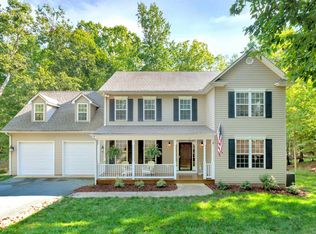
- $523,4004 bd4 ba3.7k sqft11 Amethyst Rd, Palmyra, VA 22963Off Market
- $344,8003 bd3 ba1.1k sqft7 Amethyst Rd, Palmyra, VA 22963Off Market
- $337,6003 bd2 ba1.6k sqft39 Amethyst Rd, Palmyra, VA 22963Off Market
- $366,5003 bd2 ba1.7k sqft74 Ponderosa Ln, Palmyra, VA 22963Off Market
- $556,8004 bd3 ba1.9k sqft76 Ponderosa Ln, Palmyra, VA 22963Off Market
- $319,7003 bd2 ba1.3k sqft72 Ponderosa Ln, Palmyra, VA 22963Off Market
Nearby schools
GreatSchools rating
- 6/10Fluvanna MiddleGrades: 5-7Distance: 6.4 mi
- 5/10Fluvanna County High SchoolGrades: 8-12Distance: 2.6 mi
- NAWest Central Primary SchoolGrades: PK-KDistance: 6.4 mi
Schools provided by the listing agent
- Elementary: Central (Fluvanna)
- Middle: Fluvanna
- High: Fluvanna
Source: CAAR. This data may not be complete. We recommend contacting the local school district to confirm school assignments for this home.
Get a cash offer in 3 minutes
Find out how much your home could sell for in as little as 3 minutes with a no-obligation cash offer.
Estimated market value
$421,100
Get a cash offer in 3 minutes
Find out how much your home could sell for in as little as 3 minutes with a no-obligation cash offer.
Estimated market value
$421,100
- Virginia
- Fluvanna County
- Palmyra
- 22963
- 75 Ponderosa Ln
