***Over Half an Acre!*** New roof, water heater in 2018***Partial home generator and in-ground irrigation system*** Meticulously maintained 4-bedroom, 2.5-bathroom home offering over 3,000 finished square feet and more than 4,500 total square feet of refined living space. Beautifully landscaped half-acre+ lot, this home is the perfect blend of open and functional space with natural light. From the moment you enter, you’ll notice the rich warmth of real hardwood floors, the gleam of quartz countertops, and the shine of stainless steel appliances. Large bedrooms and a generously sized master suite. The open-concept layout flows effortlessly to the maintenance-free Trex deck and charming gazebo, overlooking a brand-new fully fenced backyard. 1500 sqft unfinished basement with outside entrance provides abundant storage and room for expansion. Located less than 1 mile to Leeland VRE Station and less than 10 minutes to historic downtown Fredericksburg! Call or email today to schedule your showing!
Sold for $575,000
$575,000
75 Portland Dr, Fredericksburg, VA 22405
4beds
3,084sqft
Single Family Residence
Built in 2002
0.58 Acres Lot
$575,200 Zestimate®
$186/sqft
$3,421 Estimated rent
Home value
$575,200
$535,000 - $621,000
$3,421/mo
Zestimate® history
Owner options
List your home for rent
$3,421/mo
Rent Zestimate®
Find your next renter with Zillow Rental Manager. Plus, with online applications, you can quickly screen prospective tenants – for free.
$3,421/mo
Rent Zestimate®
Refinance and save
$3,591/mo
Est. payment
Refinancing to a lower rate could help reduce your monthly payments and save thousands over the life of the loan.
$3,591/mo
Est. payment
Explore your selling options
Work with a Zillow partner agent
Leverage their expertise and Zillow's premium Showcase listings to get your home seen by more buyers.
Get startedList with your own agent
Get your home in front of millions of buyers by listing it on Zillow.
Learn how to do itSell it yourself
Take full control of how buyers see your home on Zillow by listing For Sale by Owner (FSBO).
List your homeWhat's special
In-ground irrigation systemCharming gazeboMaintenance-free trex deckBrand-new fully fenced backyardOpen-concept layoutGenerously sized master suiteOpen and functional space
Zillow last checked:
Listing updated:
Listed by:
Chris Ognek 540-834-7343,
Q Real Estate, LLC
Bought with:
Luis Monroy, 0225266402
CENTURY 21 New Millennium
Source: Bright MLS,MLS#: VAST2043440
Facts & features
Interior
Bedrooms & bathrooms
- Bedrooms: 4
- Bathrooms: 3
- Full bathrooms: 2
- 1/2 bathrooms: 1
- Main level bathrooms: 1
Rooms
- Room types: Living Room, Dining Room, Primary Bedroom, Bedroom 2, Bedroom 3, Bedroom 4, Kitchen, Family Room, Den
Primary bedroom
- Features: Flooring - Carpet, Fireplace - Gas
- Level: Upper
- Area: 380 Square Feet
- Dimensions: 20 X 19
Bedroom 2
- Features: Flooring - Carpet
- Level: Upper
- Area: 196 Square Feet
- Dimensions: 14 X 14
Bedroom 3
- Features: Flooring - HardWood
- Level: Upper
- Area: 168 Square Feet
- Dimensions: 14 X 12
Bedroom 4
- Features: Flooring - Carpet
- Level: Upper
- Area: 121 Square Feet
- Dimensions: 11 X 11
Den
- Features: Flooring - HardWood
- Level: Main
- Area: 132 Square Feet
- Dimensions: 12 X 11
Dining room
- Features: Flooring - HardWood
- Level: Main
- Area: 192 Square Feet
- Dimensions: 16 X 12
Family room
- Features: Flooring - HardWood, Fireplace - Gas
- Level: Main
- Area: 340 Square Feet
- Dimensions: 20 X 17
Kitchen
- Features: Flooring - HardWood
- Level: Main
- Area: 336 Square Feet
- Dimensions: 24 X 14
Living room
- Features: Flooring - HardWood
- Level: Main
- Area: 224 Square Feet
- Dimensions: 16 X 14
Heating
- Forced Air, Zoned, Heat Pump, Natural Gas
Cooling
- Central Air, Zoned, Heat Pump, Electric
Appliances
- Included: Dishwasher, Disposal, Ice Maker, Microwave, Double Oven, Oven, Range Hood, Refrigerator, Cooktop, Gas Water Heater
- Laundry: Upper Level
Features
- Breakfast Area, Kitchen Island, Dining Area, Primary Bath(s), Crown Molding, Family Room Off Kitchen, Floor Plan - Traditional, Formal/Separate Dining Room, Eat-in Kitchen, Walk-In Closet(s), 9'+ Ceilings
- Flooring: Hardwood
- Windows: Window Treatments
- Basement: Connecting Stairway,Exterior Entry,Full,Unfinished,Walk-Out Access
- Number of fireplaces: 1
Interior area
- Total structure area: 4,536
- Total interior livable area: 3,084 sqft
- Finished area above ground: 3,084
- Finished area below ground: 0
Property
Parking
- Total spaces: 2
- Parking features: Garage Door Opener, Asphalt, Attached, Driveway, On Street
- Attached garage spaces: 2
- Has uncovered spaces: Yes
Accessibility
- Accessibility features: Accessible Doors
Features
- Levels: Three
- Stories: 3
- Exterior features: Sidewalks
- Pool features: Community
Lot
- Size: 0.58 Acres
- Features: Backs to Trees, Corner Lot
Details
- Additional structures: Above Grade, Below Grade
- Parcel number: 46M 1A 275
- Zoning: R
- Special conditions: Standard
Construction
Type & style
- Home type: SingleFamily
- Architectural style: Colonial
- Property subtype: Single Family Residence
Materials
- Vinyl Siding
- Foundation: Concrete Perimeter
- Roof: Architectural Shingle
Condition
- Excellent
- New construction: No
- Year built: 2002
Utilities & green energy
- Sewer: Public Sewer
- Water: Public
Community & HOA
Community
- Features: Pool
- Security: Fire Sprinkler System
- Subdivision: Leeland Station
HOA
- Has HOA: Yes
- HOA fee: $92 monthly
Location
- Region: Fredericksburg
Financial & listing details
- Price per square foot: $186/sqft
- Tax assessed value: $487,100
- Annual tax amount: $4,417
- Date on market: 10/9/2025
- Listing agreement: Exclusive Right To Sell
- Listing terms: Cash,Conventional,FHA,VA Loan
- Ownership: Fee Simple
Price history
| Date | Event | Price |
|---|---|---|
| 12/12/2025 | Sold | $575,000-2.5%$186/sqft |
Source:  Bright MLS #VAST2043440 Report a problem Bright MLS #VAST2043440 Report a problem | ||
| 11/1/2025 | Pending sale | $589,900$191/sqft |
Source: Bright MLS #VAST2043440 Report a problem | ||
| 10/9/2025 | Price change | $589,900-1.7%$191/sqft |
Source: Bright MLS #VAST2043440 Report a problem | ||
| 8/27/2025 | Listed for sale | $599,900$195/sqft |
Source: Bright MLS #VAST2040774 Report a problem | ||
| 8/1/2025 | Listing removed | $599,900$195/sqft |
Source: Bright MLS #VAST2040774 Report a problem | ||
| 7/9/2025 | Listed for sale | $599,900-3.1%$195/sqft |
Source: Bright MLS #VAST2040774 Report a problem | ||
| 7/6/2025 | Listing removed | $619,000$201/sqft |
Source: Bright MLS #VAST2037286 Report a problem | ||
| 5/26/2025 | Price change | $619,000-2.4%$201/sqft |
Source: Bright MLS #VAST2037286 Report a problem | ||
| 5/13/2025 | Price change | $634,000-1.6%$206/sqft |
Source: Bright MLS #VAST2037286 Report a problem | ||
| 4/3/2025 | Listed for sale | $644,000+15.3%$209/sqft |
Source: Bright MLS #VAST2037286 Report a problem | ||
| 10/17/2005 | Sold | $558,500+100.3%$181/sqft |
Source: Public Record Report a problem | ||
| 7/3/2002 | Sold | $278,795+580%$90/sqft |
Source: Public Record Report a problem | ||
| 3/6/2001 | Sold | $41,000$13/sqft |
Source: Public Record Report a problem | ||
Public tax history
| Year | Property taxes | Tax assessment |
|---|---|---|
| 2025 | $4,499 +3.4% | $487,100 |
| 2024 | $4,353 +7.8% | $487,100 +8.2% |
| 2023 | $4,039 +5.6% | $450,000 |
| 2022 | $3,825 +11.9% | $450,000 +27.7% |
| 2021 | $3,417 | $352,300 |
| 2020 | $3,417 -7% | $352,300 -3.1% |
| 2019 | $3,673 +2% | $363,700 |
| 2018 | $3,601 | $363,700 +2.8% |
| 2017 | $3,601 +2.8% | $353,700 |
| 2016 | $3,502 | $353,700 -0.6% |
| 2015 | -- | $356,000 |
| 2014 | -- | $356,000 +11.7% |
| 2013 | -- | $318,700 |
| 2012 | -- | $318,700 -1.9% |
| 2011 | -- | $324,900 |
| 2010 | -- | $324,900 -15.8% |
| 2009 | -- | $385,900 +0.8% |
| 2008 | -- | $383,000 -20.3% |
| 2006 | -- | $480,400 |
| 2005 | -- | $480,400 +55.9% |
| 2004 | -- | $308,200 +26.4% |
| 2003 | -- | $243,900 +509.8% |
| 2002 | -- | $40,000 |
Find assessor info on the county website
Neighborhood: 22405
Nearby homes
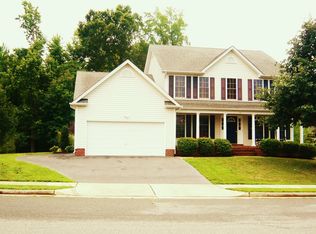
- $632,6005 bd4 ba4k sqft115 Portland Dr, Fredericksburg, VA 22405Off Market
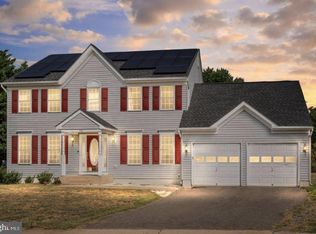
- $599,9004 bd4 ba3.1k sqft60 Portland Dr, Fredericksburg, VA 22405Sold
- $630,2004 bd3 ba3.1k sqft42 Hunton Dr, Fredericksburg, VA 22405Off Market
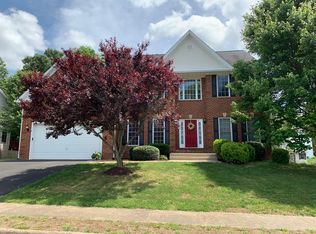
- $645,6004 bd4 ba4.7k sqft175 Portland Dr, Fredericksburg, VA 22405Off Market
- $505,0003 bd2 ba2k sqft46 Hunton Dr, Fredericksburg, VA 22405Sold
- $27,400-- bd-- ba192 sqftHutton Rd, Hutton, MD 21550Off Market
- $579,9005 bd3 ba2.9k sqft41 Hunton Dr, Fredericksburg, VA 22405Sold
- $547,6004 bd2 ba3.4k sqft125 Greenhill Ln, Fredericksburg, VA 22405Off Market
Nearby schools
GreatSchools rating
- 6/10Conway Elementary SchoolGrades: K-5Distance: 0.5 mi
- 4/10Edward E. Drew Jr. Middle SchoolGrades: 6-8Distance: 1.4 mi
- 4/10Stafford Sr. High SchoolGrades: 9-12Distance: 2.3 mi
Schools provided by the listing agent
- Elementary: Conway
- Middle: Drew
- District: Stafford County Public Schools
Source: Bright MLS. This data may not be complete. We recommend contacting the local school district to confirm school assignments for this home.
Get a cash offer in 3 minutes
Find out how much your home could sell for in as little as 3 minutes with a no-obligation cash offer.
Estimated market value
$575,200
Get a cash offer in 3 minutes
Find out how much your home could sell for in as little as 3 minutes with a no-obligation cash offer.
Estimated market value
$575,200
- Virginia
- Stafford County
- Fredericksburg
- 22405
- 75 Portland Dr
Nearby cities
Nearby neighborhoods
Nearby zip codes
Other Fredericksburg Topics
