Perched high on the hill on one of those dreamy seaside neighborhoods people are always asking about, this exceptional property enjoys breathtaking panoramic views stretching from Gloucester to PTown and overlooking Scituate lighthouse, 3rd cliff, 4th cliff, and all of Humarock. .Rebuilt to the studs in 2020 and thoughtfully designed with beautiful, ultra-low-maintenance materials, this home perfectly blends coastal style, modern comfort, and an incredible setting. Offering four bedrooms, three-and-a-half bathrooms, multiple outdoor decks, and a surprisingly spacious fenced-in yard, there is plenty of room to gather, entertain, and simply enjoy life by the ocean. .Inside, the home was designed to take full advantage of its spectacular surroundings. An open, airy floor plan creates effortless flow between the main living spaces, while expansive windows frame the ever-changing ocean and coastal views from nearly every room. Whether entertaining a houseful of guests or enjoying a quiet evening at home, the backdrop is nothing short of extraordinary. The primary suite is a true retreat. Wake each morning to views of the blue Atlantic, step outside onto your private deck with a cup of coffee, and watch the coastline come to life. Multiple decks throughout the home provide even more opportunities for outdoor living, from morning sunrises to summer evenings overlooking Humarock. Hardwood flooring throughout, central air, a whole-house generator, low-maintenance exterior materials, a spacious fenced-in yard, and four beautifully appointed bedrooms add to the home’s appeal. Beautifully rebuilt, thoughtfully designed, and positioned to capture some of the most spectacular coastal views imaginable, this is more than a beautiful home it’s an opportunity to experience the very best of South Shore coastal living in an outstanding location. If you’ve been searching for a gorgeous coastal home with truly sensational views, welcome home!
For sale
$1,875,000
75 Preston Ter, Marshfield, MA 02050
4beds
2,713sqft
Single Family Residence
Built in 1987
9,261 Square Feet Lot
$1,150,200 Zestimate®
$691/sqft
$-- HOA
What's special
Central airBeautiful ultra-low-maintenance materialsFour beautifully appointed bedroomsThree-and-a-half bathroomsHardwood flooring throughoutMultiple outdoor decksSurprisingly spacious fenced-in yard
- 12 hours
- 173
- 15
Zillow last checked:
Listing updated:
Listed by:
Amy March 617-947-0022,
The Firm 781-924-3205
Source: MLS PIN,MLS#: 73578020
Facts & features
Interior
Bedrooms & bathrooms
- Bedrooms: 4
- Bathrooms: 4
- Full bathrooms: 3
- 1/2 bathrooms: 1
Primary bedroom
- Features: Bathroom - Full, Flooring - Hardwood, Double Vanity, Recessed Lighting, Lighting - Sconce
- Level: First
Bedroom 2
- Features: Flooring - Hardwood, Recessed Lighting
- Level: First
Bedroom 3
- Features: Flooring - Hardwood, Recessed Lighting
- Level: First
Bedroom 4
- Features: Flooring - Hardwood, Recessed Lighting
- Level: Third
Bathroom 1
- Features: Bathroom - Full, Flooring - Stone/Ceramic Tile, Recessed Lighting
- Level: First
Bathroom 2
- Features: Bathroom - 3/4, Bathroom - Tiled With Shower Stall, Flooring - Stone/Ceramic Tile, Recessed Lighting
- Level: First
Bathroom 3
- Features: Bathroom - Tiled With Shower Stall, Flooring - Stone/Ceramic Tile, Recessed Lighting
- Level: Second
Dining room
- Features: Flooring - Hardwood, Lighting - Overhead
- Level: Second
Kitchen
- Features: Dining Area, Countertops - Stone/Granite/Solid, Kitchen Island, Recessed Lighting, Wine Chiller, Gas Stove
- Level: Second
Living room
- Features: Vaulted Ceiling(s), Flooring - Hardwood, Balcony / Deck, Recessed Lighting
- Level: Second
Heating
- Baseboard, Natural Gas
Cooling
- Central Air
Appliances
- Included: Range, Dishwasher, Refrigerator, Washer, Dryer, Wine Refrigerator
- Laundry: Second Floor
Features
- Bathroom - Half, Recessed Lighting, Bathroom
- Flooring: Wood, Tile, Flooring - Stone/Ceramic Tile
- Windows: Insulated Windows
- Has basement: No
- Number of fireplaces: 1
- Fireplace features: Living Room
Interior area
- Total structure area: 2,713
- Total interior livable area: 2,713 sqft
- Finished area above ground: 2,713
Video & virtual tour
Property
Parking
- Total spaces: 7
- Parking features: Attached, Under
- Attached garage spaces: 1
- Uncovered spaces: 6
Features
- Patio & porch: Deck - Vinyl, Patio
- Exterior features: Deck - Vinyl, Patio, Fenced Yard, Stone Wall
- Fencing: Fenced/Enclosed,Fenced
- Has view: Yes
- View description: Water, Ocean, River
- Has water view: Yes
- Water view: Ocean,River,Water
- Waterfront features: 1/10 to 3/10 To Beach
Lot
- Size: 9,261 Square Feet
Details
- Parcel number: M:0I16 B:0003 L:006A,1073366
- Zoning: R-3
Construction
Type & style
- Home type: SingleFamily
- Architectural style: Contemporary
- Property subtype: Single Family Residence
Materials
- Foundation: Concrete Perimeter
- Roof: Shingle
Condition
- Year built: 1987
Utilities & green energy
- Electric: 200+ Amp Service
- Sewer: Private Sewer
- Water: Public
- Utilities for property: for Gas Range
Community & HOA
Community
- Features: Public Transportation, Shopping, Golf, House of Worship, Marina, Public School, T-Station
- Subdivision: FERRY HILL
HOA
- Has HOA: No
Location
- Region: Marshfield
Financial & listing details
- Price per square foot: $691/sqft
- Tax assessed value: $1,062,000
- Annual tax amount: $10,206
- Date on market: 9/16/2026
Estimated market value
$1,150,200
$1.05M - $1.27M
$3,850/mo
Price history
| Date | Event | Price |
|---|---|---|
| 9/16/2026 | Listed for sale | $1,875,000+514.8%$691/sqft |
Source: MLS PIN #73578020 Report a problem | ||
| 5/27/1988 | Sold | $305,000$112/sqft |
Source: Public Record Report a problem | ||
Public tax history
| Year | Property taxes | Tax assessment |
|---|---|---|
| 2025 | $9,386 +6.3% | $948,100 +11.6% |
| 2024 | $8,828 +6.3% | $849,700 +15.9% |
| 2023 | $8,302 +5.2% | $733,400 +20.3% |
| 2022 | $7,892 +7.1% | $609,400 +9.1% |
| 2021 | $7,367 +31.4% | $558,500 +32.8% |
| 2020 | $5,605 -14.3% | $420,500 -14% |
| 2019 | $6,541 +0.1% | $488,900 |
| 2018 | $6,537 +6.3% | $488,900 +9.1% |
| 2017 | $6,148 -1.2% | $448,100 |
| 2016 | $6,220 +8.5% | $448,100 +3.9% |
| 2015 | $5,732 +1.8% | $431,300 +1.8% |
| 2014 | $5,630 +9.1% | $423,600 +0.2% |
| 2013 | $5,161 +1.2% | $422,700 -2.6% |
| 2012 | $5,101 +0.5% | $433,800 -3.6% |
| 2011 | $5,078 +0% | $449,800 -4.8% |
| 2010 | $5,077 +1% | $472,300 -6.2% |
| 2009 | $5,029 +2.9% | $503,400 -10.2% |
| 2008 | $4,889 +29.8% | $560,700 +21.2% |
| 2007 | $3,766 +3% | $462,700 +5.2% |
| 2006 | $3,656 -1.7% | $440,000 +14.9% |
| 2004 | $3,720 +1.3% | $383,100 +17.6% |
| 2003 | $3,671 +3% | $325,700 +16.2% |
| 2002 | $3,564 +17.4% | $280,400 +41.3% |
| 1998 | $3,037 | $198,500 |
Find assessor info on the county website
Monthly payment
Est. payment
Payment breakdown
Explore the cost of this home by adjusting the details. Changes won't be saved.Climate risks
Neighborhood: 02050
Nearby schools
Schools provided by the listing agent
- Elementary: Eames Way
Source: MLS PIN. This data may not be complete. We recommend contacting the local school district to confirm school assignments for this home.
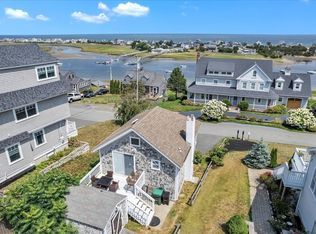
Similar homes
- $1,849,0005 bd5 ba3.6k sqft256 Hillcrest Rd, Marshfield, MA 02050For Sale
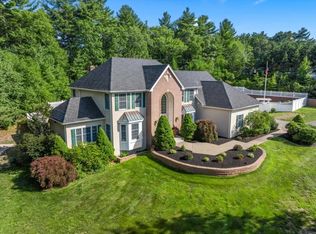 MLS ID #73553933, Brita Sheehan, Conway - Marshfield. MLS PIN
 - $1,625,0003 bd4 ba2.8k sqft4 Holly Rd, Marshfield, MA 02050For Sale
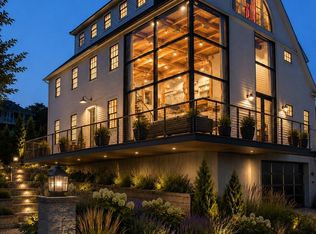 MLS ID #73550574, Roxane Mellor, Compass. MLS PIN
 - $1,250,0004 bd3 ba3.2k sqft6 Eagle Rd, Marshfield, MA 02050For Sale
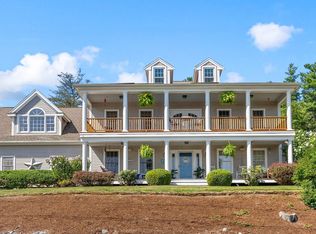 MLS ID #73574343, Kelly Roche, Atlantic Homes. MLS PIN
 - $1,250,0003 bd3 ba3k sqft431 Moraine St, Marshfield, MA 02050For Sale
 MLS ID #73576067, Kim Duke, Sold By Gold LLC. MLS PIN
