Skip main navigation
Off market
  • $379,800

    75 Private Road 32501, Paris, TX 75460

    3beds
    2,230sqft
    SingleFamily
    Built in 2023
    -- sqft lot
    $379,800 Zestimate®
    $170/sqft
    $2,574 Estimated rent

    Home value

    $379,800

    $330,000 - $433,000

    $2,574/mo

    Zestimate® history
    Loading
    Loading...

    Owner options

    List your home for rent

    $2,574/mo

    Rent Zestimate®

    Find your next renter with Zillow Rental Manager. Plus, with online applications, you can quickly screen prospective tenants – for free.

    Learn more

    $2,574/mo

    Rent Zestimate®

    Refinance and save

    $2,366/mo

    Est. payment

    Refinancing to a lower rate could help reduce your monthly payments and save thousands over the life of the loan.

    See today's rates

    $2,366/mo

    Est. payment

    Explore your selling options

    Work with a Zillow partner agent

    Leverage their expertise and Zillow's premium Showcase listings to get your home seen by more buyers.

    Get started

    List with your own agent

    Get your home in front of millions of buyers by listing it on Zillow.

    Learn how to do it

    Sell it yourself

    Take full control of how buyers see your home on Zillow by listing For Sale by Owner (FSBO).

    List your home

    What's special

    Modern conveniencesLarge storage areaBrick pillarsHuge pantryGas fireplaceTray ceilingAdditional eat-in space

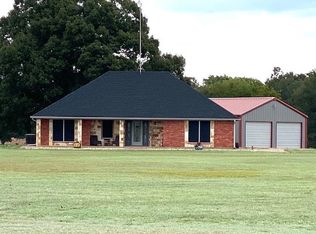
    A spectacular Modern Farmhouse exterior adorns this plan and offers a great deal of character and charm. There are warm wooden beams, brick pillars, a brick perimeter skirt and board and batten to enhance the beauty of the home’s façade. Approximately 2,230 square feet of interior living space is found with three bedrooms and two plus baths. There is a two car garage as well as large storage area great for a golf cart, lawn and garden equipment or toys for the children as well. Both the front and rear covered porches are expansive with loads of space for relaxing and entertaining. The rear porch along with plenty of space features a warming fireplace for those chilly morning and evenings with great area for dining. Located off the garage is an area to place lockers, a linen closet and the family laundry room. The hub of the home is found once inside the foyer and includes a vaulted great room with gas fireplace, wood beams and window views onto the rear porch. Adjoining the great room is the comfortably spaced dining room with a tray ceiling and French door access onto the rear porch for ease of entertaining and dining al fresco. The kitchen showcases a large center island with additional eat-in space, a huge pantry with barn doors and all the modern conveniences today’s home chef would enjoy. The bedrooms are split with the owner’s suite on one side and the two secondary bedrooms located across the home’s footprint. The primary bedroom features wonderful window views. His and her walk-in closets flank the en suite bath which offers dual vanities, a separate tub, walk in shower and a private water closet. The remaining two bedrooms are of equivalent size with 10’ ceiling heights, window views and walk-in closets. The shared hall bath features a separate vanity, a toilet area and a combination tub/shower. The home office is located on this side of the home as well. A gorgeous exterior and efficient floor plan combine to make this a great home for today’s families.

    This property is off market, which means it's not currently listed for sale or rent on Zillow. This may be different from what's available on other websites or public sources.

    Facts & features

    Interior

    Bedrooms & bathrooms
    • Bedrooms: 3
    • Bathrooms: 3
    • Full bathrooms: 2
    • 1/2 bathrooms: 1
    Appliances
    • Included: Dishwasher, Microwave, Range / Oven, Refrigerator
    Features
    • Flooring: Carpet, Laminate
    • Basement: None
    • Has fireplace: Yes
    Interior area
    • Total interior livable area: 2,230 sqft

    Property

    Parking
    • Total spaces: 2
    • Parking features: Garage - Attached
    Features
    • Exterior features: Other, Brick

    Construction

    Type & style
    • Home type: SingleFamily
    Materials
    • Roof: Composition
    Condition
    • Year built: 2023

    Community & HOA

    Location
    • Region: Paris

    Financial & listing details

    • Price per square foot: $170/sqft

    Price history

    DateEventPrice
    4/1/2024Listing removed--
    Source: Owner Report a problem
    3/5/2024Pending sale$495,000$222/sqft
    Source: Owner Report a problem
    12/24/2023Listed for sale$495,000$222/sqft
    Source: Owner Report a problem

    Public tax history

    Tax history is unavailable.

    Neighborhood: 75460

    Nearby schools

    GreatSchools rating
    Get pre-qualified for a loan
    At Zillow Home Loans, we can pre-qualify you in as little as 5 minutes with no impact to your credit score.

    An equal housing lender. NMLS #10287.