Escape the hustle and bustle of big city living and discover the peaceful rural tranquility that awaits at this exceptional new construction home. Nestled in the serene countryside of Brookston, this thoughtfully planned residence offers the perfect retreat from urban chaos while maintaining modern conveniences and quality craftsmanship.
Set upon a generous lot that provides ample space for outdoor activities, gardening, or future expansion possibilities, the property immediately impresses with its spacious grounds and tranquil surroundings. The exterior showcases the quality construction that defines this home, with attention to detail evident from the solid foundation to the carefully finished exterior elements. This new construction gem represents contemporary homebuilding standards at their finest, offering peace of mind that comes with brand-new construction.
Step inside to discover comfortable living spaces perfectly suited for modern families seeking refuge from city life. The primary bedroom offers a peaceful retreat where you can truly unwind, while two additional bedrooms provide flexibility for family members, guests, or home office needs – ideal for those embracing remote work opportunities that rural living affords.
Open living areas create natural flow throughout the home, enhanced by large windows that flood the interior with natural light and showcase the beautiful rural views beyond.
The quality of construction shines throughout every corner of this country escape, with premium materials and expert workmanship evident in each carefully finished space. Everything is fresh, clean, and ready for your personal touches, with no hidden maintenance issues or outdated systems to worry about – just the reliability of builder warranties and modern living standards.
This remarkable value proposition delivers new construction quality at an attractive price point, making the dream of peaceful country homeownership beautifully accessible.
Sold
Price Unknown
75 Private Road 33039, Brookston, TX 75421
3beds
1,997sqft
Single Family Residence
Built in 2025
0.63 Acres Lot
$303,400 Zestimate®
$--/sqft
$2,699 Estimated rent
Home value
$303,400
$285,000 - $325,000
$2,699/mo
Zestimate® history
Owner options
List your home for rent
$2,699/mo
Rent Zestimate®
Find your next renter with Zillow Rental Manager. Plus, with online applications, you can quickly screen prospective tenants – for free.
$2,699/mo
Rent Zestimate®
Refinance and save
Refinancing to a lower rate could help reduce your monthly payments and save thousands over the life of the loan.
Explore your selling options
Work with a Zillow partner agent
Leverage their expertise and Zillow's premium Showcase listings to get your home seen by more buyers.
Get startedList with your own agent
Get your home in front of millions of buyers by listing it on Zillow.
Learn how to do itSell it yourself
Take full control of how buyers see your home on Zillow by listing For Sale by Owner (FSBO).
List your homeWhat's special
Quality constructionGenerous lotSpacious groundsLarge windowsComfortable living spacesPrimary bedroom
Zillow last checked:
Listing updated:
Listed by:
Stephen Harrison 0738655 903-271-1784,
EXP REALTY 888-519-7431,
Tara Harrison 0820513 903-821-6466,
EXP REALTY
Bought with:
Kim Kalina
Dalton Wade, Inc.
Source: NTREIS,MLS#: 21092851
Facts & features
Interior
Bedrooms & bathrooms
- Bedrooms: 3
- Bathrooms: 2
- Full bathrooms: 2
Primary bedroom
- Features: Ceiling Fan(s), En Suite Bathroom, Walk-In Closet(s)
- Level: First
- Dimensions: 0 x 0
Primary bathroom
- Features: Built-in Features, Dual Sinks, En Suite Bathroom, Solid Surface Counters, Separate Shower
- Level: First
- Dimensions: 0 x 0
Living room
- Features: Ceiling Fan(s)
- Level: First
- Dimensions: 0 x 0
Heating
- Central, Electric
Cooling
- Central Air, Ceiling Fan(s), Electric
Appliances
- Included: Dishwasher, Electric Range, Microwave
- Laundry: Laundry in Utility Room
Features
- Built-in Features, Decorative/Designer Lighting Fixtures, Kitchen Island, Open Floorplan, Pantry, Vaulted Ceiling(s), Walk-In Closet(s)
- Has basement: No
- Has fireplace: No
Interior area
- Total interior livable area: 1,997 sqft
Property
Parking
- Total spaces: 2
- Parking features: Direct Access, Driveway, Garage Faces Front, Garage, Garage Door Opener, Kitchen Level
- Attached garage spaces: 2
- Has uncovered spaces: Yes
Features
- Levels: One
- Stories: 1
- Patio & porch: Rear Porch, Covered
- Exterior features: Outdoor Kitchen
- Pool features: None
Lot
- Size: 0.63 Acres
- Features: Cleared, Interior Lot, Level, Subdivision, Few Trees
- Residential vegetation: Cleared, Grassed
Details
- Parcel number: 131619
- Other equipment: Dehumidifier
Construction
Type & style
- Home type: SingleFamily
- Architectural style: Traditional,Detached
- Property subtype: Single Family Residence
Materials
- Rock, Stone
- Foundation: Slab
- Roof: Shingle
Condition
- New construction: Yes
- Year built: 2025
Utilities & green energy
- Sewer: Aerobic Septic
- Water: Community/Coop
- Utilities for property: Electricity Available, Electricity Connected, Septic Available, Water Available
Community & HOA
Community
- Security: Carbon Monoxide Detector(s), Smoke Detector(s)
- Subdivision: Bois D Arc
HOA
- Has HOA: No
Location
- Region: Brookston
Financial & listing details
- Date on market: 10/25/2025
- Cumulative days on market: 19 days
- Listing terms: Cash,Conventional,FHA,USDA Loan,VA Loan
- Exclusions: All staging materials
- Electric utility on property: Yes
Price history
| Date | Event | Price |
|---|---|---|
| 12/31/2025 | Sold | -- |
Source: NTREIS #21092851 Report a problem | ||
| 11/21/2025 | Pending sale | $299,000$150/sqft |
Source: NTREIS #21092851 Report a problem | ||
| 11/17/2025 | Contingent | $299,000$150/sqft |
Source: NTREIS #21092851 Report a problem | ||
| 10/25/2025 | Listed for sale | $299,000$150/sqft |
Source: NTREIS #21092851 Report a problem | ||
Public tax history
Tax history is unavailable.
Neighborhood: 75421
Nearby homes
- $164,600-- bd-- ba1.7k sqft1745 County Road 13500 W, Paris, TX 75462Off Market
- $--4 bd2 ba2k sqft91 Private Road 33039, Brookston, TX 75421Sold
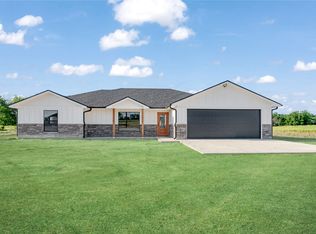
- $--3 bd2 ba1.9k sqft60 Private Road 33039 N, Brookston, TX 75421Sold

- $--4 bd2 ba2k sqft108 Private Road 33039, Brookston, TX 75421Sold
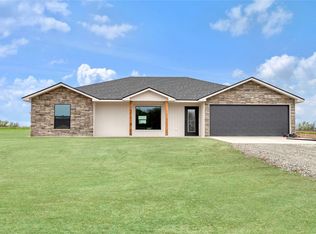
- $--4 bd2 ba2k sqft84 Private Road 33039 N, Brookston, TX 75421Sold
- $--3 bd2 ba2k sqft59 Private Road 33039, Sumner, TX 75421Sold
- $--4 bd2 ba2k sqft116 Private Road 33039, Brookston, TX 75421Sold
- $--4 bd2 ba2k sqft92 Private Road 33039, Brookston, TX 75421Sold
Nearby schools
GreatSchools rating
- 6/10North Lamar IntGrades: 2-5Distance: 8.5 mi
- 4/10Frank Stone Middle SchoolGrades: 6-8Distance: 8.8 mi
- 6/10North Lamar High SchoolGrades: 9-12Distance: 8.5 mi
Schools provided by the listing agent
- Elementary: Everett
- Middle: Stone
- High: Northlamar
- District: North Lamar ISD
Source: NTREIS. This data may not be complete. We recommend contacting the local school district to confirm school assignments for this home.
Get a cash offer in 3 minutes
Find out how much your home could sell for in as little as 3 minutes with a no-obligation cash offer.
Estimated market value
$303,400
Get a cash offer in 3 minutes
Find out how much your home could sell for in as little as 3 minutes with a no-obligation cash offer.
Estimated market value
$303,400
- Texas
- Lamar County
- Sumner
- 75421
- 75 Private Road 33039
