Once in a lifetime opportunity! Magnificent Dartmouth model in the highly desirable Pondfield Crossing. Located deep in the back of the development, this lot had a premium for location when development was laid out. Two year young roof. Four year young windows, multiple special order and custom windows with lots of natural light. Resort style backyard with multiple brand new paver patios. High-end outdoor kitchen Viking barbecue with additional burner, outdoor refrigerator. Outdoor bar is made of cultured stone with granite countertops. Built-in fire pit with two bench seats. Custom water feature tucked away in the rear of the yard with two additional bench seats. Expanded blacktop driveway with cobblestone border and cement skirt, paving stone front path. Custom crown molding throughout, two story entry with custom accent wall. Formal living room with custom wall box molding. Formal dining room also has brand new box molding. Updated chef's kitchen with white cabinets, white and black hexagon tile backsplash, quartz countertops, stainless steel appliances, Bosch dishwasher, Samsung stove Dacor refrigerator and robam hood. Kitchen has a built-in bar/coffee station with quartz countertops, built-in drawers and Samsung microwave. Hardwood floors, recessed lighting, formal living room with floor to ceiling windows. Den/family room with sliders out to the backyard oasis. Updated first floor powder room with granite countertops and white vanity. Enormous primary suite with wall of windows, vaulted ceilings, finished dual walk-in closets with custom shoe rack, deep drawers, shelving and hanging storage, one closet has custom slide out storage for belts and ties, the other slide out jewelry storage, sunglass drawer, and handbag display shelves, updated spa like primary bath with floor to ceiling tile, updated soaking tub, glass standup shower and white vanity. Additional spacious bedrooms, updated hallway bath with floor to ceiling tile and oversized standup glass shower. The whole house is equipped with smart switches that allow you to control them simply from your phone. Full basement with high ceilings, central AC, 200 amp electrical panel, sprinklers, gas heat, smart door locks on all entry doors including garage, smart thermostats, 3 indoor cameras covering entrances to front door family room and kitchen, windows and doors are all wired with an alarm system, video doorbell, outdoor HD video recording covering entire perimeter, flood lights. All alarm materials are through Alarm.com with an approximate value of $20,000.
Sold for $975,000
$975,000
75 Province Drive, South Setauket, NY 11720
5beds
2,432sqft
Single Family Residence, Residential
Built in 2002
0.43 Acres Lot
$1,013,100 Zestimate®
$401/sqft
$5,275 Estimated rent
Home value
$1,013,100
$912,000 - $1.12M
$5,275/mo
Zestimate® history
Owner options
List your home for rent
$5,275/mo
Rent Zestimate®
Find your next renter with Zillow Rental Manager. Plus, with online applications, you can quickly screen prospective tenants – for free.
$5,275/mo
Rent Zestimate®
Refinance and save
$6,672/mo
Est. payment
Refinancing to a lower rate could help reduce your monthly payments and save thousands over the life of the loan.
$6,672/mo
Est. payment
Explore your selling options
Work with a Zillow partner agent
Leverage their expertise and Zillow's premium Showcase listings to get your home seen by more buyers.
Get startedList with your own agent
Get your home in front of millions of buyers by listing it on Zillow.
Learn how to do itSell it yourself
Take full control of how buyers see your home on Zillow by listing For Sale by Owner (FSBO).
List your homeWhat's special
Custom water featureResort style backyardViking barbecueRecessed lightingCustom crown moldingBrand new paver patiosTwo story entry
Zillow last checked:
Listing updated:
Listed by:
Bryan J. Karp CBR 631-759-5277,
Coldwell Banker American Homes 631-863-9800
Bought with:
Gordon Lewis, 10401235891
RE/MAX Integrity Leaders
Source: OneKey® MLS as distributed by MLS GRID,MLS#: 887771
Facts & features
Interior
Bedrooms & bathrooms
- Bedrooms: 5
- Bathrooms: 3
- Full bathrooms: 2
- 1/2 bathrooms: 1
Other
- Description: Full
- Level: Basement
Other
- Description: Entry, Living Room, Dining Room, EIK, Den/Family Room, Half Bath
- Level: First
Other
- Description: Five bedrooms, Primary Suite with Full Bath, Hallway Bath
- Level: Second
Heating
- Has Heating (Unspecified Type)
Cooling
- Central Air
Appliances
- Included: Dishwasher, Dryer, Oven, Range, Refrigerator, Stainless Steel Appliance(s), Washer
Features
- Ceiling Fan(s), Eat-in Kitchen, Formal Dining, Granite Counters, Kitchen Island, Recessed Lighting
- Flooring: Carpet, Hardwood, Tile
- Windows: Double Pane Windows
- Basement: Full
- Attic: Unfinished
- Has fireplace: No
Interior area
- Total structure area: 2,432
- Total interior livable area: 2,432 sqft
Property
Parking
- Total spaces: 2
- Parking features: Garage
- Garage spaces: 2
Features
- Levels: Two
- Patio & porch: Deck
- Fencing: Fenced
Lot
- Size: 0.43 Acres
- Dimensions: 0.43
- Features: Back Yard, Front Yard, Landscaped, Near Public Transit, Near School, Near Shops
Details
- Parcel number: 0200332000400004019
- Special conditions: None
Construction
Type & style
- Home type: SingleFamily
- Architectural style: Colonial
- Property subtype: Single Family Residence, Residential
Condition
- Year built: 2002
Utilities & green energy
- Sewer: Cesspool
- Water: Public
- Utilities for property: Cable Available, Electricity Connected, Natural Gas Connected, Phone Available
Community & HOA
Community
- Subdivision: Pondfield Crossing
HOA
- Has HOA: No
Location
- Region: South Setauket
Financial & listing details
- Price per square foot: $401/sqft
- Tax assessed value: $1,052,083
- Annual tax amount: $22,601
- Date on market: 7/10/2025
- Cumulative days on market: 32 days
- Listing agreement: Exclusive Right To Sell
- Electric utility on property: Yes
Price history
| Date | Event | Price |
|---|---|---|
| 10/30/2025 | Sold | $975,000-2.5%$401/sqft |
Source:  OneKey® MLS as distributed by MLS GRID #887771 Report a problem OneKey® MLS as distributed by MLS GRID #887771 Report a problem | ||
| 8/11/2025 | Pending sale | $999,999$411/sqft |
Source: OneKey® MLS as distributed by MLS GRID #887771 Report a problem | ||
| 7/10/2025 | Listed for sale | $999,999+7.5%$411/sqft |
Source: OneKey® MLS as distributed by MLS GRID #887771 Report a problem | ||
| 11/29/2024 | Sold | $930,000-2.1%$382/sqft |
Source: OneKey® MLS as distributed by MLS GRID #L3574643 Report a problem | ||
| 11/6/2024 | Pending sale | $949,999$391/sqft |
Source: OneKey® MLS as distributed by MLS GRID #3574643 Report a problem | ||
| 10/7/2024 | Price change | $949,999-3.1%$391/sqft |
Source: OneKey® MLS as distributed by MLS GRID #3574643 Report a problem | ||
| 8/26/2024 | Listed for sale | $979,999+180%$403/sqft |
Source: OneKey® MLS as distributed by MLS GRID #3574643 Report a problem | ||
| 7/22/2002 | Sold | $349,990$144/sqft |
Source: Public Record Report a problem | ||
Public tax history
| Year | Property taxes | Tax assessment |
|---|---|---|
| 2025 | -- | $5,050 |
| 2024 | -- | $5,050 |
| 2023 | -- | $5,050 |
| 2022 | -- | $5,050 |
| 2021 | -- | $5,050 |
| 2020 | -- | $5,050 |
| 2019 | -- | $5,050 |
| 2018 | -- | $5,050 |
| 2017 | $18,111 | $5,050 |
| 2016 | -- | $5,050 |
| 2015 | -- | $5,050 |
| 2014 | -- | $5,050 |
| 2013 | -- | $5,050 |
| 2012 | -- | $5,050 |
| 2011 | -- | $5,050 |
| 2010 | -- | $5,050 |
| 2009 | -- | $5,050 |
| 2008 | -- | $5,050 |
| 2007 | $12,929 +25.5% | $5,050 |
| 2005 | $10,301 -2% | $5,050 |
| 2004 | $10,507 +1742.5% | $5,050 +1583.3% |
| 2003 | $570 +211.8% | $300 +188.5% |
| 2002 | $183 | $104 |
Find assessor info on the county website
Neighborhood: 11720
Nearby homes
- $1,291,2005 bd2 ba3.9k sqft77 Province Dr, South Setauket, NY 11720Off Market

- $985,2004 bd3 ba2.5k sqft74 Province Dr, South Setauket, NY 11720Off Market
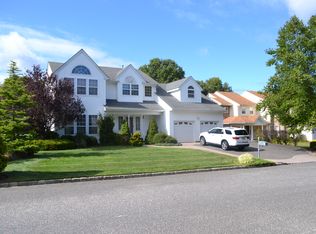
- $1,153,800-- bd-- ba-- sqft3 Betsy Ross Ct, South Setauket, NY 11720Off Market
- $1,204,3005 bd4 ba3.8k sqft2 Betsy Ross Ct, South Setauket, NY 11720Off Market

- $1,281,3005 bd6 ba6k sqft72 Province Dr, South Setauket, NY 11720Off Market
- $1,075,9004 bd4 ba-- sqft70 Province Dr, South Setauket, NY 11720Off Market
- $1,166,3004 bd3 ba-- sqft5 Betsy Ross Ct, South Setauket, NY 11720Off Market
- $998,900-- bd-- ba-- sqft78 Province Dr, South Setauket, NY 11720Off Market
Nearby schools
GreatSchools rating
- 5/10Arrowhead Elementary SchoolGrades: PK-6Distance: 1.5 mi
- 8/10Robert Cushman Murphy Junior High SchoolGrades: 7-9Distance: 1.3 mi
- 10/10Ward Melville Senior High SchoolGrades: 9-12Distance: 1.8 mi
Schools provided by the listing agent
- Elementary: Arrowhead Elementary School
- Middle: Robert Cushman Murphy Jr High School
- High: Ward Melville Senior High School
Source: OneKey® MLS as distributed by MLS GRID. This data may not be complete. We recommend contacting the local school district to confirm school assignments for this home.
Get a cash offer in 3 minutes
Find out how much your home could sell for in as little as 3 minutes with a no-obligation cash offer.
Estimated market value
$1,013,100
Get a cash offer in 3 minutes
Find out how much your home could sell for in as little as 3 minutes with a no-obligation cash offer.
Estimated market value
$1,013,100
- New York
- Suffolk County
- Centereach
- 11720
- 75 Province Drive
Nearby cities
Nearby zip codes
Other Centereach Topics
