Skip main navigation
Off market
Street View
  • $727,600

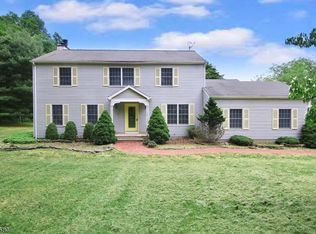
    75 Race St, Pittstown, NJ 08867

    4beds
    2baths
    2,146sqft
    SingleFamily
    Built in 1987
    2.11 Acres Lot
    $727,600 Zestimate®
    $339/sqft
    $4,169 Estimated rent

    Home value

    $727,600

    $691,000 - $771,000

    $4,169/mo

    Zestimate® history
    Loading
    Loading...

    Owner options

    List your home for rent

    $4,169/mo

    Rent Zestimate®

    Find your next renter with Zillow Rental Manager. Plus, with online applications, you can quickly screen prospective tenants – for free.

    Learn more

    $4,169/mo

    Rent Zestimate®

    Refinance and save

    $5,080/mo

    Est. payment

    Refinancing to a lower rate could help reduce your monthly payments and save thousands over the life of the loan.

    See today's rates

    $5,080/mo

    Est. payment

    Explore your selling options

    Work with a Zillow partner agent

    Leverage their expertise and Zillow's premium Showcase listings to get your home seen by more buyers.

    Get started

    List with your own agent

    Get your home in front of millions of buyers by listing it on Zillow.

    Learn how to do it

    Sell it yourself

    Take full control of how buyers see your home on Zillow by listing For Sale by Owner (FSBO).

    List your home

    What's special

    This refined and genteel classic Colonial close to everything yet magically managing to create that faraway feel, is a home that has been designed to reflect its beautiful setting throughout the elegant interior. Entry Foyer: Home is entered by a concrete sidewalk edged with landscaped beds leading to a rocking chair front porch accented by Victorian scroll work. The formal entry foyer features blue stone tile flooring, ceiling light, and door to the basement and coat closet. The foyer is flanked by formal living areas.Living Room: Large formal living room with newly installed neutral carpeting and large window overlooking front yard with mature treesFamily Room: Family room features circle top windows, ceiling fan and light along with accent lighting over fireplace. Fireplace is raised hearth brick and accented by custom mantle. For more efficiency, the fireplace also has a fan. Dining Room: Formal dining room with Brazilian mahogany hardwood floors. Dining room also features crown and dental molding, chair rail molding and is oversized for large dining room table and buffet. Kitchen: Kitchen with oak cabinets, KitchenAid six burner range oversize dual fuel oven, built in dishwasher, stainless steel vent, stainless steel sink, and window to sunroom. Corian countertops offer plenty of workspace. The kitchen also features a tile backsplash and pantry closet.Breakfast and Florida Room: Breakfast area with bead board wainscoting features a built in shelving unit with glass door and open shelves. Sliding doors lead to the three season room with vaulted ceiling, three skylights, ceiling fan and light, oak floors and walls of windows. Two doors lead to deck on either side deck wraps around entire sunroom. Wraparound deck is also enhanced for evening entertaining by lighting mounted on the PVC railings.Master Suite: Master suite large enough for California King Bed, built in pine bookshelves. Dressing area with access to walk in closet with built-in shelving. Master bath with oversized shower stall, sink and vanity, medicine cabinet and storage cabinet above toilet, tile floor and tile walls.

    This property is off market, which means it's not currently listed for sale or rent on Zillow. This may be different from what's available on other websites or public sources.
    Facts & features

    Interior

    Bedrooms & bathrooms
    • Bedrooms: 4
    • Bathrooms: 2.5
    Features
    • Has fireplace: Yes
    Interior area
    • Total interior livable area: 2,146 sqft

    Property

    Parking
    • Total spaces: 2
    Features
    • Exterior features: Wood
    Lot
    • Size: 2.11 Acres
    Details
    • Parcel number: 250002500000000105

    Construction

    Type & style
    • Home type: SingleFamily
    Materials
    • Frame
    Condition
    • Year built: 1987

    Community & neighborhood

    Location
    • Region: Pittstown

    Price history

    DateEventPrice
    6/19/2015Sold$410,000-4.6%$191/sqft
    Source: GSMLS #3200265 Report a problem
    2/25/2015Listed for sale$429,900$200/sqft
    Source: Coldwell Banker Residential Brokerage - Clinton Office #3200265 Report a problem

    Public tax history

    YearProperty taxesTax assessment
    2025$10,608 $500,600
    2024$10,608 +1.6%$500,600
    2023$10,437 +2.6%$500,600 +47.1%
    2022$10,175 +2%$340,300
    2021$9,978 +2.6%$340,300
    2020$9,726 +4.4%$340,300
    2019$9,317 +3.4%$340,300
    2018$9,008 +1.8%$340,300
    2017$8,851 +1.3%$340,300
    2016$8,738 -0.6%$340,300 +2.6%
    2015$8,787 -1.3%$331,600
    2014$8,900 +0.7%$331,600
    2013$8,840 -3.7%$331,600
    2012$9,182 0%$331,600
    2011$9,185 +0.1%$331,600
    2010$9,179 +3.2%$331,600
    2009$8,897 +2.8%$331,600
    2008$8,655 +4.8%$331,600
    2007$8,257 $331,600
    2006-- $331,600
    2005-- $331,600
    2004-- $331,600
    2003-- $331,600
    2002-- $331,600 +43%
    2001-- $231,900

    Find assessor info on the county website

    Neighborhood: 08867

    Nearby schools

    GreatSchools rating
    Get a cash offer in 3 minutes
    Find out how much your home could sell for in as little as 3 minutes with a no-obligation cash offer.
    Estimated market value
    $727,600
    Get a cash offer in 3 minutes
    Find out how much your home could sell for in as little as 3 minutes with a no-obligation cash offer.
    Estimated market value
    $727,600