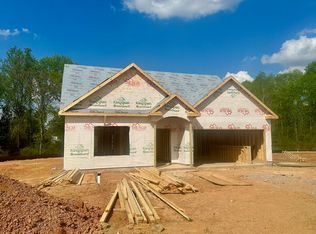
Last Ranch with bonus avail to purchase Welcome to your dream home. This property does more than just offer a place to live, it's a gateway to a lifestyle. This stunning new listing offers a perfect blend of comfort and elegance with its spacious 4-bedroom layout featuring a luxurious master bedroom on ground lever, 3 pristine bathrooms, and clever touches throughout that promise refine living. Step inside and be greeted by the open-concept design that boasts coffered ceiling in the Living room, quartz countertops in the kitchen and bathrooms, a seamless blend of tile, luxury vinyl plank flooring, and carpet. Whether whipping up a feast on the gas stove or cozying up by the roaring fireplace every corner of this home invites you to relax in style. The large backyard is your private escape, complete with a shed for extra storage and ample room for outdoor activities. The safety and privacy of a cul-de-sac location means peace of mind for you and playtime for kids and pets. Additionally, the 2 car garage and walk in attic ensures theres no compromise on storage space. Located in a community thats as friendly as it is picturesque. Short distance to shopping, parks, & dog park. Embrace the opportunity to make this house your own, and enjoy the charm it offers. Schedule a showing today.
Sold for $440,000
$440,000
75 Red Crabapple Ct, Clayton, NC 27520
4beds
2,071sqft
Single Family Residence
Built in 2023
0.33 Acres Lot
$433,800 Zestimate®
$212/sqft
$2,112 Estimated rent
Home value
$433,800
$403,000 - $464,000
$2,112/mo
Zestimate® history
Owner options
List your home for rent
$2,112/mo
Rent Zestimate®
Find your next renter with Zillow Rental Manager. Plus, with online applications, you can quickly screen prospective tenants – for free.
$2,112/mo
Rent Zestimate®
Refinance and save
$2,873/mo
Est. payment
Refinancing to a lower rate could help reduce your monthly payments and save thousands over the life of the loan.
$2,873/mo
Est. payment
Explore your selling options
Work with a Zillow partner agent
Leverage their expertise and Zillow's premium Showcase listings to get your home seen by more buyers.
Get startedList with your own agent
Get your home in front of millions of buyers by listing it on Zillow.
Learn how to do itSell it yourself
Take full control of how buyers see your home on Zillow by listing For Sale by Owner (FSBO).
List your homeWhat's special
Roaring fireplaceCoffered ceilingLarge backyardLuxurious master bedroomGas stoveQuartz countertopsCul-de-sac location
Zillow last checked:
Listing updated:
Listed by:
Kimberly Rowley 919-946-4117,
eXp Realty, LLC - C
Bought with:
Kimberly Rowley, 273054
eXp Realty, LLC - C
Source: Doorify MLS,MLS#: 10085100
Facts & features
Interior
Bedrooms & bathrooms
- Bedrooms: 4
- Bathrooms: 3
- Full bathrooms: 3
Primary bedroom
- Level: Main
- Area: 193.76 Square Feet
- Dimensions: 12.11 x 16
Bedroom 2
- Level: Main
- Area: 152.28 Square Feet
- Dimensions: 14.1 x 10.8
Bedroom 3
- Level: Main
- Area: 166.14 Square Feet
- Dimensions: 14.2 x 11.7
Primary bathroom
- Level: Main
- Area: 81.7 Square Feet
- Dimensions: 9.2 x 8.88
Bathroom 2
- Level: Main
- Area: 53 Square Feet
- Dimensions: 10.6 x 5
Bathroom 3
- Level: Second
- Area: 45.9 Square Feet
- Dimensions: 5.1 x 9
Bonus room
- Level: Second
- Area: 305.17 Square Feet
- Dimensions: 25.2 x 12.11
Breakfast room
- Level: Main
- Area: 104.65 Square Feet
- Dimensions: 11.5 x 9.1
Other
- Level: Main
- Area: 121.62 Square Feet
- Dimensions: 5.11 x 23.8
Family room
- Level: Main
- Area: 359.1 Square Feet
- Dimensions: 17.1 x 21
Kitchen
- Level: Main
- Area: 148.35 Square Feet
- Dimensions: 11.5 x 12.9
Laundry
- Level: Main
- Area: 39.2 Square Feet
- Dimensions: 4.9 x 8
Other
- Description: Garage
- Level: Main
- Area: 493.92 Square Feet
- Dimensions: 25.2 x 19.6
Other
- Description: Floor Attic
- Level: Second
- Area: 111.41 Square Feet
- Dimensions: 9.2 x 12.11
Other
- Description: patio
- Level: Main
- Area: 118.75 Square Feet
- Dimensions: 12.5 x 9.5
Heating
- Central, Ceiling, Fireplace(s), Forced Air, Natural Gas
Cooling
- Central Air, Ceiling Fan(s), Gas
Appliances
- Included: Dishwasher, ENERGY STAR Qualified Appliances, Gas Range, Microwave, Plumbed For Ice Maker, Self Cleaning Oven, Stainless Steel Appliance(s), Tankless Water Heater
- Laundry: Inside, Laundry Room, Main Level
Features
- Ceiling Fan(s), Coffered Ceiling(s), Double Vanity, Entrance Foyer, Eat-in Kitchen, Kitchen Island, Open Floorplan, Pantry, Storage, Walk-In Closet(s), Separate Shower, Bathtub/Shower Combination, Walk-In Shower, Quartz Counters, Smooth Ceilings
- Flooring: Carpet, Luxury Vinyl, Tile
- Doors: Sliding Doors
- Number of fireplaces: 1
- Fireplace features: Fire Pit, Family Room, Gas, Gas Log
- Common walls with other units/homes: No One Above
Interior area
- Total structure area: 2,071
- Total interior livable area: 2,071 sqft
- Finished area above ground: 2,071
- Finished area below ground: 0
Property
Parking
- Total spaces: 4
- Parking features: Garage Faces Front, Garage, Garage Door Opener
- Garage spaces: 2
- Uncovered spaces: 2
Accessibility
- Accessibility features: Accessible Central Living Area
Features
- Levels: One and One Half
- Stories: 1.5
- Exterior features: Rain Gutters, Storage
- Pool features: Community, In Ground
- Fencing: None
- Has view: Yes
- View description: Neighborhood
Lot
- Size: 0.33 Acres
- Features: Back Yard, Cul-De-Sac, Few Trees, Front Yard, Level, Paved
- Residential vegetation: Cleared
Details
- Additional structures: Shed(s)
- Parcel number: 05H03010N
- Special conditions: Standard
Construction
Type & style
- Home type: SingleFamily
- Architectural style: Traditional
- Property subtype: Single Family Residence
Materials
- Stone Veneer, Vinyl Siding
- Foundation: Slab
- Roof: Shingle
Condition
- New construction: No
- Year built: 2023
Utilities & green energy
- Sewer: Public Sewer
- Water: Public
- Utilities for property: Cable Available, Natural Gas Available
Green energy
- Energy efficient items: Appliances, Construction
Community & HOA
Community
- Features: Pool, Street Lights, Sidewalks
- Security: Smoke Detector(s)
- Subdivision: Buckhorn Branch
HOA
- Has HOA: Yes
- Amenities included: Park, Playground, Pool
- Services included: Road Maintenance
- HOA fee: $67 monthly
- HOA name: Buckhorn Branch/HOA Mgt PPL
- HOA phone: 919-848-4911
Location
- Region: Clayton
Financial & listing details
- Price per square foot: $212/sqft
- Tax assessed value: $295,330
- Annual tax amount: $3,898
- Date on market: 3/27/2025
- Listing agreement: Exclusive Right To Sell
- Listing terms: Cash,Conventional,FHA,USDA Loan,VA Loan
Price history
| Date | Event | Price |
|---|---|---|
| 7/23/2025 | Sold | $440,000-0.7%$212/sqft |
Source:  Doorify MLS #10085100 Report a problem Doorify MLS #10085100 Report a problem | ||
| 5/12/2025 | Pending sale | $442,900$214/sqft |
Source: Doorify MLS #10085100 Report a problem | ||
| 4/14/2025 | Price change | $442,900-1.3%$214/sqft |
Source: Doorify MLS #10085100 Report a problem | ||
| 3/27/2025 | Listed for sale | $448,900+6.9%$217/sqft |
Source: Doorify MLS #10085100 Report a problem | ||
| 7/21/2023 | Sold | $420,000$203/sqft |
Source: Public Record Report a problem | ||
Public tax history
| Year | Property taxes | Tax assessment |
|---|---|---|
| 2025 | $3,935 +1% | $389,650 +31.9% |
| 2024 | $3,898 +449.5% | $295,330 +437% |
| 2023 | $710 | $55,000 |
Find assessor info on the county website
Neighborhood: 27520
Nearby homes
- $398,4004 bd3 ba2k sqft75 Crabapple Ct, Clayton, NC 27527Off Market
- $493,5004 bd3 ba2.9k sqft70 Red Crabapple Ct, Clayton, NC 27520Off Market
- $205,7003 bd1 ba1k sqft713 Astor St, Clayton, NC 27520Off Market
- $420,5004 bd2 ba2.7k sqft50 Red Crabapple Ct, Clayton, NC 27520Off Market
- $387,6004 bd2 ba2.4k sqft49 Red Crabapple Ct, Clayton, NC 27520Off Market
- $396,2003 bd2 ba2.5k sqft55 Red Crabapple Ct, Clayton, NC 27520Off Market
- $240,0002 bd1 ba869 sqft711 Astor St, Clayton, NC 27520Off Market
- $229,9002 bd1 ba768 sqft1409 Tulip St, Clayton, NC 27520For Sale
Nearby schools
GreatSchools rating
- 5/10East Clayton ElementaryGrades: PK-5Distance: 2.4 mi
- 8/10Clayton MiddleGrades: 6-8Distance: 2.6 mi
- 5/10Clayton HighGrades: 9-12Distance: 1.8 mi
Schools provided by the listing agent
- Elementary: Johnston - East Clayton Elementary
- Middle: Johnston - Clayton Middle
- High: Johnston - Clayton High
Source: Doorify MLS. This data may not be complete. We recommend contacting the local school district to confirm school assignments for this home.
Get a cash offer in 3 minutes
Find out how much your home could sell for in as little as 3 minutes with a no-obligation cash offer.
Estimated market value
$433,800
Get a cash offer in 3 minutes
Find out how much your home could sell for in as little as 3 minutes with a no-obligation cash offer.
Estimated market value
$433,800
- North Carolina
- Johnston County
- Clayton
- 27520
- 75 Red Crabapple Ct
