Skip main navigation
Sold for $262,000
  • $262,000

    75 Redwood Drive #1103, East Haven, CT 06513

    2beds
    1,231sqft
    Condominium
    Built in 1988
    -- sqft lot
    $278,400 Zestimate®
    $213/sqft
    $2,366 Estimated rent

    Home value

    $278,400

    $264,000 - $295,000

    $2,366/mo

    Zestimate® history
    Loading
    Loading...

    Owner options

    List your home for rent

    $2,366/mo

    Rent Zestimate®

    Find your next renter with Zillow Rental Manager. Plus, with online applications, you can quickly screen prospective tenants – for free.

    Learn more

    $2,366/mo

    Rent Zestimate®

    Refinance and save

    $2,167/mo

    Est. payment

    Refinancing to a lower rate could help reduce your monthly payments and save thousands over the life of the loan.

    See today's rates

    $2,167/mo

    Est. payment

    Explore your selling options

    Work with a Zillow partner agent

    Leverage their expertise and Zillow's premium Showcase listings to get your home seen by more buyers.

    Get started

    List with your own agent

    Get your home in front of millions of buyers by listing it on Zillow.

    Learn how to do it

    Sell it yourself

    Take full control of how buyers see your home on Zillow by listing For Sale by Owner (FSBO).

    List your home

    What's special

    Whirlpool bathtubNewly painted unitHuge walk-in closetGranite countertopsMaster bedroomPrivate deckFull-sized pantry

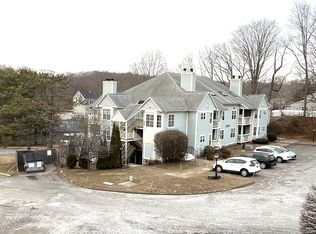
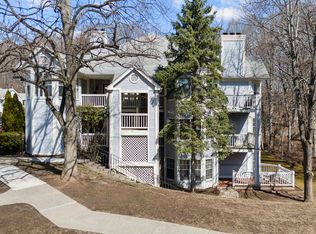
    Most sought after location in this complex...this 2-bedroom, 2-full bath condo has it all. The newly painted unit has hardwood Bamboo floors as well as newly installed carpeting throughout. The living room fireplace is fully functional but has a removable remote-controlled heat producing log insert. The kitchen has been updated and includes a newly installed oven/range and granite countertops. The beautiful cabinetry includes pullout cabinet shelf/drawers for all your pots and pans as well as a full-sized pantry for all your food storage needs. The washer & dryer are located in a large kitchen closet that offers even more storage and contains a home dehumidifier. The Master bedroom has a huge walk-in closet complete with shelving. There is a private deck off the Master bedroom. It's the perfect calm space to enjoy a morning cup of coffee before starting the hectic day ahead. The separate Master bathroom has a Whirlpool bathtub for destressing after a long workday. All the mechanics have been updated completely. All windows have been replaced with tilt-in vinyl replacement windows. This unit offers 2 decks. The main deck is huge. There are only 2 decks of this double size offered in each building. This unit has one of them. The location is perfection. You have a private stairway leading to your unit. The living room windows look out onto a beautiful, wooded back yard when spring starts everything anew. It's incredibly private and so very very quite in this location.

    Zillow last checked:

    Listing updated:

    Listed by:

    Jason Saphire 877-249-5478,

    www.HomeZu.com 877-249-5478

    Bought with:

    Stephanie Ellison, REB.0745960

    Ellison Homes Real Estate

    Source: Smart MLS,MLS#: 24000189MLS Logo

    Facts & features

    Interior

    Bedrooms & bathrooms
    • Bedrooms: 2
    • Bathrooms: 2
    • Full bathrooms: 2
    Primary bedroom
    • Features: Balcony/Deck, Walk-In Closet(s), Wall/Wall Carpet
    • Level: Main
    Bedroom
    • Features: Wall/Wall Carpet
    • Level: Main
    Dining room
    • Features: Ceiling Fan(s), Hardwood Floor
    • Level: Main
    Kitchen
    • Features: Remodeled, Breakfast Bar, Hardwood Floor
    • Level: Main
    Living room
    • Features: Balcony/Deck, Fireplace, Hardwood Floor
    • Level: Main
    Heating
    • Forced Air, Natural Gas
    Cooling
    • Central Air
    Appliances
    • Included: Electric Range, Microwave, Refrigerator, Dishwasher, Washer, Dryer, Water Heater
    Features
    • Wired for Data
    • Basement: None
    • Attic: None
    • Number of fireplaces: 1
    • Common walls with other units/homes: End Unit
    Interior area
    • Total structure area: 1,231
    • Total interior livable area: 1,231 sqft
    • Finished area above ground: 1,231
    • Finished area below ground: 0

    Property

    Parking
    • Parking features: None
    Features
    • Stories: 10
    • Patio & porch: Deck
    Lot
    • Features: Secluded, Corner Lot, Few Trees, Cul-De-Sac
    Details
    • Parcel number: 1107079
    • Zoning: RA-1

    Construction

    Type & style
    • Home type: Condo
    • Architectural style: Ranch
    • Property subtype: Condominium
    • Attached to another structure: Yes
    Materials
    • Vertical Siding
    Condition
    • New construction: No
    • Year built: 1988

    Utilities & green energy

    • Sewer: Public Sewer
    • Water: Public
    Green energy
    • Energy efficient items: Thermostat

    Community & HOA

    Community
    • Features: Health Club, Medical Facilities, Near Public Transport, Shopping/Mall
    HOA
    • Has HOA: Yes
    • Amenities included: Management
    • Services included: Maintenance Grounds, Trash, Snow Removal, Water, Pest Control, Road Maintenance
    • HOA fee: $271 monthly
    Location
    • Region: East Haven

    Financial & listing details

    • Price per square foot: $213/sqft
    • Tax assessed value: $106,190
    • Annual tax amount: $3,313
    • Date on market: 4/7/2024
    • Exclusions: Personal staging items

    Price history

    DateEventPrice
    4/5/2024Sold$262,000+9.2%$213/sqft
    Source: Smart MLS #24000189 Report a problem
    3/5/2024Pending sale$239,900$195/sqft
    Source: Smart MLS #24000189 Report a problem
    2/28/2024Listed for sale$239,900+120.1%$195/sqft
    Source: Smart MLS #24000189 Report a problem
    12/6/2012Sold$109,000-9.1%$89/sqft
    Source: Smart MLS #N327599 Report a problem
    10/4/2012Pending sale$119,900$97/sqft
    Source: Sellsomeproperty.com #N327599 Report a problem
    9/5/2012Price change$119,900-15.9%$97/sqft
    Source: Sellsomeproperty.com #N327599 Report a problem
    6/30/2012Listed for sale$142,500-22.6%$116/sqft
    Source: Real Living #N327599 Report a problem
    6/7/2006Sold$184,000+93.7%$149/sqft
    Source: Smart MLS #N244486 Report a problem
    6/14/2001Sold$95,000+6.7%$77/sqft
    Source: Public Record Report a problem
    4/22/1993Sold$89,000$72/sqft
    Source: Public Record Report a problem

    Public tax history

    YearProperty taxesTax assessment
    2025$3,551 $106,190
    2024$3,551 +7.2%$106,190
    2023$3,313 $106,190
    2022$3,313 +7.4%$106,190 +17.9%
    2021$3,084 0%$90,050
    2020$3,084 +5.7%$90,050
    2019$2,919 -0.1%$90,050
    2018$2,922 +2.9%$90,050
    2017$2,841 -11.7%$90,050 -11.7%
    2015$3,217 -1.6%$101,970
    2014$3,268 +3.5%$101,970
    2013$3,156 $101,970
    2012$3,156 -6.8%$101,970 -20%
    2011$3,388 +0.2%$127,400 +1.1%
    2010$3,382 +17.5%$126,000
    2009$2,879 $126,000
    2008$2,879 $126,000
    2007$2,879 $126,000
    Find assessor info on the county website

    Neighborhood: 06513

    Nearby schools

    GreatSchools rating
    Get pre-qualified for a loan
    At Zillow Home Loans, we can pre-qualify you in as little as 5 minutes with no impact to your credit score.

    An equal housing lender. NMLS #10287.

    Sell for more on Zillow
    Get a Zillow Showcase℠ listing at no additional cost and you could sell for .
    $278,400
    2% more
    +$5,568
    With Zillow Showcase(estimated)
    $283,968