Nice and bright two bedroom condo and 2 full bathrooms. You will love the fireplace in the living room now that our seasons are changing. Vaulted ceilings in the living room give you that wide open feel with a skylight and slider to your private balcony. Upstairs, you'll find a loft area overlooking the living room. Great work at home space. The owner has completed several updates such as new appliances in the kitchen, new sliding curtain in the living room, painted the interior of unit all completed in July of 2021. The 1st floor Primary Bedroom features a full bathroom with jetted bathtub and walk in closet. The second bedroom is located on the upper level of the unit with a skylight for tons of natural lighting. Stackable washer and dryer is installed on the main level. Come see this lovely unit today!
Sold for $240,000
$240,000
75 Redwood Drive #808, East Haven, CT 06513
2beds
1,265sqft
Condominium, Townhouse
Built in 1988
-- sqft lot
$274,600 Zestimate®
$190/sqft
$2,384 Estimated rent
Home value
$274,600
$261,000 - $288,000
$2,384/mo
Zestimate® history
Owner options
List your home for rent
$2,384/mo
Rent Zestimate®
Find your next renter with Zillow Rental Manager. Plus, with online applications, you can quickly screen prospective tenants – for free.
$2,384/mo
Rent Zestimate®
Refinance and save
$2,045/mo
Est. payment
Refinancing to a lower rate could help reduce your monthly payments and save thousands over the life of the loan.
$2,045/mo
Est. payment
Explore your selling options
Work with a Zillow partner agent
Leverage their expertise and Zillow's premium Showcase listings to get your home seen by more buyers.
Get startedList with your own agent
Get your home in front of millions of buyers by listing it on Zillow.
Learn how to do itSell it yourself
Take full control of how buyers see your home on Zillow by listing For Sale by Owner (FSBO).
List your homeWhat's special
Gas fireplaceVaulted ceilingsWalk in closetNew appliancesNew sliding curtainStackable washerJetted bathtub
Zillow last checked:
Listing updated:
Listed by:
Martha Ruiz 203-379-7929,
Calcagni Real Estate 203-265-1821,
Bridie Bradbury 203-314-3354,
Calcagni Real Estate
Bought with:
Ian Mackie, RES.0818842
Berkshire Hathaway NE Prop.
Source: Smart MLS,MLS#: 170608528
Facts & features
Interior
Bedrooms & bathrooms
- Bedrooms: 2
- Bathrooms: 2
- Full bathrooms: 2
Primary bedroom
- Features: Whirlpool Tub
- Level: Main
Bedroom
- Features: Skylight, Full Bath, Walk-In Closet(s)
- Level: Upper
Dining room
- Level: Main
Kitchen
- Level: Main
Living room
- Features: Vaulted Ceiling(s), Fireplace, Sliders
- Level: Main
Heating
- Forced Air, Natural Gas
Cooling
- Ceiling Fan(s), Central Air
Appliances
- Included: Electric Range, Microwave, Refrigerator, Electric Water Heater
- Laundry: Main Level
Features
- Basement: None
- Attic: None
- Number of fireplaces: 1
Interior area
- Total structure area: 1,265
- Total interior livable area: 1,265 sqft
- Finished area above ground: 1,265
Property
Parking
- Parking features: Paved, Parking Lot
Features
- Stories: 2
Lot
- Features: Few Trees
Details
- Parcel number: 1107062
- Zoning: RA-1
Construction
Type & style
- Home type: Condo
- Architectural style: Townhouse
- Property subtype: Condominium, Townhouse
Materials
- Vinyl Siding
Condition
- New construction: No
- Year built: 1988
Utilities & green energy
- Sewer: Public Sewer
- Water: Public
Community & HOA
HOA
- Has HOA: Yes
- Amenities included: Management
- Services included: Snow Removal, Pest Control
- HOA fee: $290 monthly
Location
- Region: East Haven
Financial & listing details
- Price per square foot: $190/sqft
- Tax assessed value: $108,010
- Annual tax amount: $3,370
- Date on market: 12/29/2023
Price history
| Date | Event | Price |
|---|---|---|
| 12/28/2023 | Sold | $240,000$190/sqft |
Source:  Smart MLS #170608528 Report a problem Smart MLS #170608528 Report a problem | ||
| 11/17/2023 | Contingent | $240,000$190/sqft |
Source: Smart MLS #170608528 Report a problem | ||
| 11/6/2023 | Listed for sale | $240,000+45.5%$190/sqft |
Source: Smart MLS #170608528 Report a problem | ||
| 6/10/2021 | Sold | $165,000$130/sqft |
Source: Smart MLS #170391402 Report a problem | ||
| 5/4/2021 | Contingent | $165,000$130/sqft |
Source: Smart MLS #170391402 Report a problem | ||
| 5/1/2021 | Listed for sale | $165,000$130/sqft |
Source: Smart MLS #170391402 Report a problem | ||
| 4/21/2021 | Contingent | $165,000$130/sqft |
Source: Smart MLS #170391402 Report a problem | ||
| 4/19/2021 | Listed for sale | $165,000+12.6%$130/sqft |
Source: Smart MLS #170391402 Report a problem | ||
| 8/1/2018 | Sold | $146,500+1%$116/sqft |
Source: Smart MLS #170093862 Report a problem | ||
| 6/13/2018 | Pending sale | $145,000$115/sqft |
Source: CENTURY 21 AllPoints Realty #170093862 Report a problem | ||
| 6/11/2018 | Listed for sale | $145,000-19.9%$115/sqft |
Source: Century 21 AllPoints Realty #170093862 Report a problem | ||
| 6/27/2007 | Sold | $181,000+51.5%$143/sqft |
Source: Public Record Report a problem | ||
| 6/28/1991 | Sold | $119,500$94/sqft |
Source: Public Record Report a problem | ||
Public tax history
| Year | Property taxes | Tax assessment |
|---|---|---|
| 2025 | $3,612 | $108,010 |
| 2024 | $3,612 +7.2% | $108,010 |
| 2023 | $3,370 | $108,010 |
| 2022 | $3,370 +8.5% | $108,010 +19.2% |
| 2021 | $3,105 +0% | $90,650 |
| 2020 | $3,105 +5.6% | $90,650 |
| 2019 | $2,939 -0.1% | $90,650 |
| 2018 | $2,942 +2.9% | $90,650 |
| 2017 | $2,860 -13.7% | $90,650 -13.7% |
| 2015 | $3,313 -1.5% | $105,000 |
| 2014 | $3,365 +3.5% | $105,000 |
| 2013 | $3,250 | $105,000 |
| 2012 | $3,250 -5.1% | $105,000 -18.5% |
| 2011 | $3,425 +0.2% | $128,800 +1.1% |
| 2010 | $3,419 +17.5% | $127,400 |
| 2009 | $2,911 | $127,400 |
| 2008 | $2,911 | $127,400 |
| 2007 | $2,911 | $127,400 |
Find assessor info on the county website
Neighborhood: 06513
Nearby homes
- $225,0002 bd2 ba1.2k sqft75 Redwood Dr UNIT 604, East Haven, CT 06513Sold
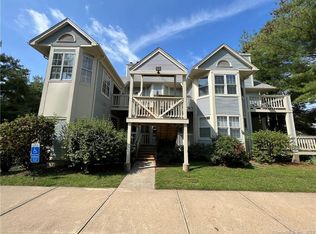
- $222,0002 bd2 ba1.2k sqft75 Redwood Dr UNIT 601, East Haven, CT 06513Sold

- $223,5002 bd2 ba1.2k sqft75 Redwood Dr UNIT 1005, East Haven, CT 06513Sold
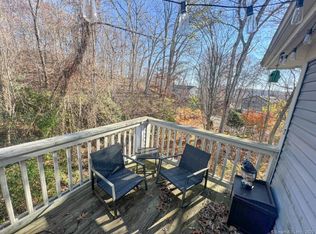
- $207,0002 bd1 ba958 sqft75 Redwood Dr UNIT 401, East Haven, CT 06513Sold
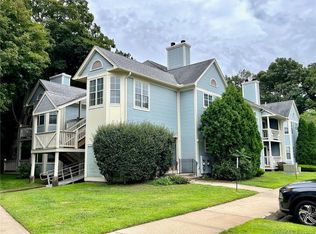
- $226,3002 bd1 ba958 sqft75 Redwood Dr UNIT 109, East Haven, CT 06513Off Market
- $230,0002 bd2 ba1.1k sqft55 Gay St APT 3, East Haven, CT 06513Sold
- $251,2002 bd2 ba1.2k sqft75 Redwood Dr UNIT 305, East Haven, CT 06513Off Market
- $259,2002 bd2 ba1.2k sqft75 Redwood Dr UNIT 805, East Haven, CT 06513Off Market
Nearby schools
GreatSchools rating
- 6/10Dominick H. Ferrara SchoolGrades: 3-5Distance: 0.7 mi
- 5/10Joseph Melillo Middle SchoolGrades: 6-8Distance: 2.9 mi
- 2/10East Haven High SchoolGrades: 9-12Distance: 0.9 mi


Get pre-qualified for a loan
At Zillow Home Loans, we can pre-qualify you in as little as 5 minutes with no impact to your credit score.An equal housing lender. NMLS #10287.
Sell for more on Zillow
Get a Zillow Showcase℠ listing at no additional cost and you could sell for .
$274,600
2% more
+$5,492
With Zillow Showcase(estimated)
$280,092
- Connecticut
- New Haven County
- East Haven
- 06513
- 75 Redwood Drive Unit 808
Nearby cities
Nearby zip codes
Other East Haven Topics
